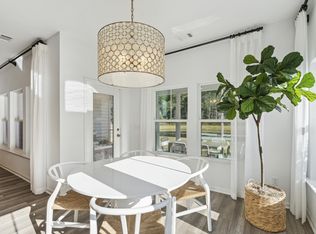
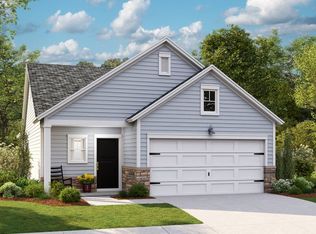
Welcome to Horizons, an exclusive 55+ gated active adult community situated in the highly desirable Summers Corner masterplan. Residents enjoy low-maintenance living while having access to all the resort-style amenities within Horizons and in Summers Corner. This Osprey floor plan is situated on a stunning, private home site, backing up to trees. Features are screen porch, 2 car garage, quartz countertops in the gourmet kitchen, fire place, plenty of windows and natural light make this plan an immediate favorite! Spacious master suite with dual vanities, zero entry shower with frameless glass door. Very spacious guest bedrooms and full baths.
Active
Price increase: $1K (10/24)
$365,000
1088 Razor Clam Way, Summerville, SC 29485
3beds
1,716sqft
Single Family Residence
Built in 2026
6,098 Square Feet Lot
$364,700 Zestimate®
$213/sqft
$-- HOA
What's special
Backing up to treesScreen porchVery spacious guest bedroomsSpacious master suiteStunning private home siteDual vanities
- 7 days
- 101
- 4
Likely to sell faster than
Zillow last checked:
Listing updated:
Listed by:
Lennar Sales Corp.
Source: CTMLS,MLS#: 26029027
Facts & features
Interior
Bedrooms & bathrooms
- Bedrooms: 3
- Bathrooms: 2
- Full bathrooms: 2
Rooms
- Room types: Family Room, Family, Pantry
Heating
- Natural Gas
Cooling
- Central Air
Appliances
- Laundry: Washer Hookup, Electric Dryer Hookup
Features
- High Ceilings, Kitchen Island, Ceiling - Smooth, Tray Ceiling(s), Walk-In Closet(s), Pantry
- Flooring: Ceramic Tile, Luxury Vinyl
- Number of fireplaces: 1
- Fireplace features: Family Room, Gas Log, One
Interior area
- Total structure area: 1,716
- Total interior livable area: 1,716 sqft
Property
Parking
- Total spaces: 2
- Parking features: Garage, Garage Door Opener
- Garage spaces: 2
Features
- Levels: One
- Stories: 1
- Patio & porch: Front Porch, Screened
- Exterior features: Rain Gutters, Lawn Irrigation
Lot
- Size: 6,098 Square Feet
- Features: Wooded
Details
- Special conditions: 55+ Community
Construction
Type & style
- Home type: SingleFamily
- Architectural style: Ranch,Traditional
- Property subtype: Single Family Residence
Materials
- Vinyl Siding, Stone Veneer
- Foundation: Slab
- Roof: Architectural
Condition
- New construction: Yes
- Year built: 2026
Utilities & green energy
- Sewer: Public Sewer
- Water: Public
Community & HOA
Community
- Features: Clubhouse, Fitness Center, Gated, Lawn Maint Incl, Pool, Park, Security, Tennis Court(s), Trash, Walk/Jog Trails, Dog Park
- Senior community: Yes
- Subdivision: Summers Corner
Location
- Region: Summerville
Financial & listing details
- Price per square foot: $213/sqft
- Date on market: 10/23/2026
- Listing terms: Cash,Conventional,FHA,USDA Loan,VA Loan
Estimated market value
$364,700
$346,000 - $383,000
$2,414/mo
Price history
| Date | Event | Price |
|---|---|---|
| 10/24/2026 | Price change | $365,000+0.3%$213/sqft |
Source:  CTMLS #26029027 Report a problem | ||
| 10/20/2026 | Listed for sale | $364,000$212/sqft |
Source:  Lennar Homes Report a problem | ||
Public tax history
Tax history is unavailable.
Monthly payment
Est. payment
Payment breakdown
Explore the cost of this home by adjusting the details. Changes won't be saved.Climate risks
Neighborhood: 29485
Nearby schools
Schools provided by the listing agent
- Elementary: Sand Hill
- Middle: East Edisto
- High: Ashley Ridge
Source: CTMLS. This data may not be complete. We recommend contacting the local school district to confirm school assignments for this home.
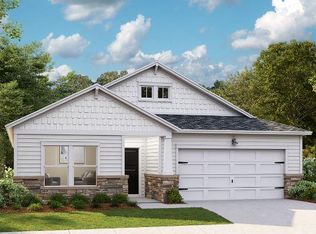
- $425,0004 bd3 ba2.3k sqft1100 Razor Clam Way, Summerville, SC 29485Sold
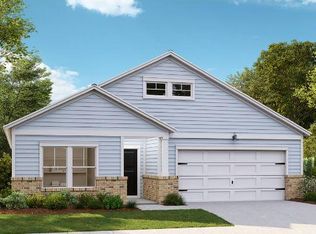
- $385,0004 bd3 ba2.2k sqft1084 Razor Clam Way, Summerville, SC 29485New Construction
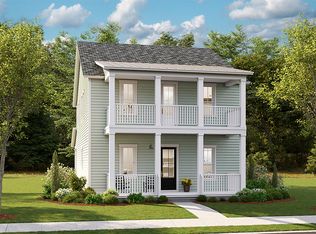
- $407,2355 bd3 ba2.5k sqft2019 Longhorn Ln, Summerville, SC 29485Sold
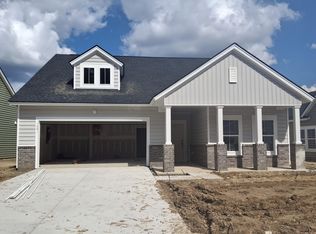
- $360,0003 bd2 ba1.7k sqft1081 Razor Clam Way, Summerville, SC 29485New Construction
Similar homes
- $383,0003 bd2 ba1.9k sqft1072 Razor Clam Way, Summerville, SC 29485New Construction
 CTMLS
- $383,0003 bd2 ba1.9k sqft1076 Razor Clam Way, Summerville, SC 29485New ConstructionCTMLS
- $360,0003 bd2 ba1.7k sqft1081 Razor Clam Way, Summerville, SC 29485New ConstructionCTMLS
- from $348,0003 bd2 ba1.4k sqftDRAKE Plan, Horizons at Summers Corner | 55+ : The Cottages, Summerville, SC 29485New Construction
 Lennar Homes
- $354,0003 bd2 ba1.7k sqft1091 Razor Clam Way, Summerville, SC 29485New ConstructionCTMLS
- $398,5003 bd2 ba2k sqft1008 Seatrout St, Summerville, SC 29485New ConstructionCTMLS
- $333,5654 bd3 ba2k sqft1008 White Egret Run, Summerville, SC 29485New ConstructionCTMLS
- $298,5002 bd2 ba1.5k sqft1003 White Egret Run, Summerville, SC 29485New ConstructionCTMLS
- $414,0003 bd2 ba1.9k sqft1079 Razor Clam Way, Summerville, SC 29485New ConstructionCTMLS
- $301,5654 bd3 ba2k sqft1009 White Egret Run, Summerville, SC 29485New ConstructionCTMLS
- $317,4654 bd3 ba2k sqft1019 White Egret Run, Summerville, SC 29485New ConstructionMLS ID #26020758, Shannon Thompson. CTMLS
- $287,5002 bd2 ba1.5k sqft1016 White Egret Run, Summerville, SC 29485New ConstructionCTMLS
- $389,5754 bd3 ba2.4k sqft1040 Lettered Olive Ln, Summerville, SC 29485New ConstructionCTMLS
