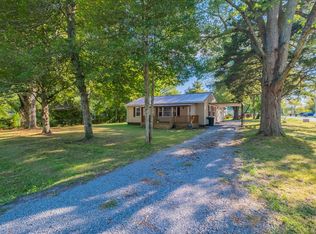
Affordable Country Living – If you’ve been looking for a solid, functional home with a little extra breathing room, this 3-bedroom, 2-bathroom ranch just outside city limits is a must-see! Whether you're looking for a starter home, looking to downsize to main-level living, or wanting a property you can truly make your own, this property is packed with practical features: comfortably sized living room, spacious kitchen, dedicated dining area with plenty of room for family meals, layout flexibility, and new LVP flooring throughout. Enjoy the outdoors from the covered front porch or the back deck. Mature shade trees in front, keep the home cool and inviting. The property also includes a chain-link fence (perfect for pets), a detached outbuilding for extra storage or a workshop, a 1-car garage, and paved driveway. Square footage is approximate and not guaranteed, if important please remeasure. Door pad on front door and security system do not convey; seller will replace dead bolt.
Under contract - showing
Price cut: $6.4K (9/3)
$263,500
1088 Riley Creek Rd, Tullahoma, TN 37388
3beds
1,288sqft
Single Family Residence, Residential
Built in 1987
0.47 Acres Lot
$-- Zestimate®
$205/sqft
$-- HOA
What's special
Paved drivewayCovered front porchSpacious kitchenBack deckNew lvp flooring throughout
- 15 days
- 587
- 45
Likely to sell faster than
Zillow last checked:
Listing updated:
Listed by:
Susan Baker, Broker. GRI 931-808-0166,
BHGRE Baker & Cole 931-455-3994
Source: RealTracs MLS as distributed by MLS GRID,MLS#: 3529101
Facts & features
Interior
Bedrooms & bathrooms
- Bedrooms: 3
- Bathrooms: 2
- Full bathrooms: 2
- Main level bedrooms: 3
Bedroom 1
- Features: Full Bath
- Level: Full Bath
- Area: 165 Square Feet
- Dimensions: 15x11
Bedroom 2
- Area: 143 Square Feet
- Dimensions: 13x11
Bedroom 3
- Area: 120 Square Feet
- Dimensions: 12x10
Primary bathroom
- Features: Primary Bedroom
- Level: Primary Bedroom
Dining room
- Features: Combination
- Level: Combination
- Area: 154 Square Feet
- Dimensions: 14x11
Kitchen
- Features: Eat-in Kitchen
- Level: Eat-in Kitchen
- Area: 154 Square Feet
- Dimensions: 14x11
Living room
- Features: Great Room
- Level: Great Room
- Area: 247 Square Feet
- Dimensions: 19x13
Heating
- Central, Natural Gas
Cooling
- Central Air
Appliances
- Included: Electric Range, Dishwasher, Refrigerator
- Laundry: Electric Dryer Hookup, Washer Hookup
Features
- Ceiling Fan(s)
- Flooring: Carpet, Wood, Vinyl
- Basement: Crawl Space
Interior area
- Total structure area: 1,288
- Total interior livable area: 1,288 sqft
- Finished area above ground: 1,288
Property
Parking
- Total spaces: 5
- Parking features: Garage Faces Front, Asphalt
- Attached garage spaces: 1
- Uncovered spaces: 4
Features
- Levels: One
- Stories: 1
- Patio & porch: Porch, Covered, Deck
- Fencing: Chain Link
Lot
- Size: 0.47 Acres
- Dimensions: 100.1 x 201.2 IRR
- Features: Level
- Topography: Level
Details
- Parcel number: 106P A 00900 000
- Special conditions: Standard
Construction
Type & style
- Home type: SingleFamily
- Architectural style: Ranch
- Property subtype: Single Family Residence, Residential
Materials
- Vinyl Siding
- Roof: Shingle
Condition
- New construction: No
- Year built: 1987
Utilities & green energy
- Sewer: Septic Tank
- Water: Public
- Utilities for property: Natural Gas Available, Water Available, Cable Connected
Community & HOA
Community
- Subdivision: Sunny Acres I
HOA
- Has HOA: No
Location
- Region: Tullahoma
Financial & listing details
- Price per square foot: $205/sqft
- Tax assessed value: $117,000
- Annual tax amount: $682
- Date on market: 8/29/2026
Estimated market value
Not available
Estimated sales range
Not available
Not available
Price history
| Date | Event | Price |
|---|---|---|
| 9/9/2026 | Contingent | $263,500$205/sqft |
Source:  RealTracs MLS as distributed by MLS GRID #3529101 Report a problem RealTracs MLS as distributed by MLS GRID #3529101 Report a problem | ||
| 9/3/2026 | Price change | $263,500-2.4%$205/sqft |
Source: RealTracs MLS as distributed by MLS GRID #3529101 Report a problem | ||
| 8/29/2026 | Listed for sale | $269,900+5.9%$210/sqft |
Source: RealTracs MLS as distributed by MLS GRID #3529101 Report a problem | ||
| 6/28/2026 | Listing removed | $254,900$198/sqft |
Source: RealTracs MLS as distributed by MLS GRID #3251128 Report a problem | ||
| 6/26/2026 | Listed for sale | $254,900$198/sqft |
Source: RealTracs MLS as distributed by MLS GRID #3251128 Report a problem | ||
Public tax history
| Year | Property taxes | Tax assessment |
|---|---|---|
| 2025 | $682 | $29,250 |
| 2024 | $682 | $29,250 |
| 2023 | $682 | $29,250 |
| 2022 | $682 +1.9% | $29,250 +28.1% |
| 2021 | $669 | $22,825 |
| 2020 | $669 | $22,825 |
| 2019 | $669 | $22,825 |
| 2018 | $669 +0% | $22,825 +9.7% |
| 2017 | $669 -1.5% | $20,800 |
| 2016 | $679 +0% | $20,800 |
| 2015 | $679 +0% | $20,800 +0% |
| 2014 | $679 | $20,795 |
| 2013 | -- | $20,795 -2.6% |
| 2012 | $634 -0.1% | $21,342 |
| 2011 | $634 +4.2% | $21,342 |
| 2010 | $609 | $21,342 |
| 2009 | -- | $21,342 +6.6% |
| 2008 | $575 +3.2% | $20,024 |
| 2007 | $557 +4.9% | $20,024 |
| 2006 | $531 -4.1% | $20,024 +9.3% |
| 2005 | $553 -1.4% | $18,319 -1.4% |
| 2004 | $561 -5.9% | $18,577 |
| 2002 | $596 | $18,577 |
| 2001 | -- | $18,577 -72.1% |
| 2000 | -- | $66,669 |
Find assessor info on the county website
Monthly payment
Est. payment
Payment breakdown
Explore the cost of this home by adjusting the details. Changes won't be saved.Climate risks
Neighborhood: 37388
Nearby schools
Schools provided by the listing agent
- Elementary: Hickerson Elementary
- Middle: Coffee County Middle School
- High: Coffee County Central High School
Source: RealTracs MLS as distributed by MLS GRID. This data may not be complete. We recommend contacting the local school district to confirm school assignments for this home.
Similar homes
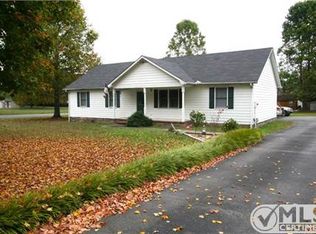
- $255,0003 bd2 ba1.4k sqft1306 Old Estill Springs Rd, Tullahoma, TN 37388For Sale
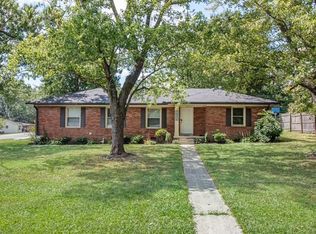
 MLS ID #3547689, Daryl Welch. RealTracs MLS as distributed by MLS GRID
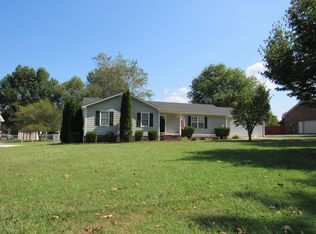
 - $277,9003 bd1 ba1.4k sqft1102 W Lincoln St, Tullahoma, TN 37388For Sale
 MLS ID #3527631, Ken Mackay. RealTracs MLS as distributed by MLS GRID
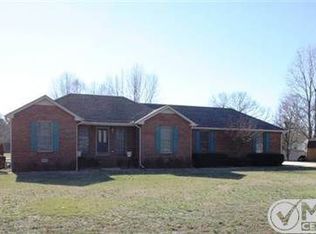
 - $244,0003 bd1 ba1.1k sqft205 Tulsa Ave, Tullahoma, TN 37388For Sale
 MLS ID #3288569, Laura Batchelor. RealTracs MLS as distributed by MLS GRID
 - $238,5004 bd2 ba1.2k sqft200 Gentry St, Tullahoma, TN 37388For Sale
 MLS ID #3529400, Fhonda Hatmaker. RealTracs MLS as distributed by MLS GRID
 - $279,9003 bd2 ba1.5k sqft1200 Harton Blvd, Tullahoma, TN 37388For SaleMLS ID #3248545, Nolan Hardaway. RealTracs MLS as distributed by MLS GRID
- $259,9003 bd2 ba1.6k sqft309 N Washington St, Tullahoma, TN 37388For SaleMLS ID #3250267, Amelia Holt Sysenkham. RealTracs MLS as distributed by MLS GRID
- $299,9003 bd3 ba1.8k sqft3574 New Manchester Hwy, Tullahoma, TN 37388For SaleMLS ID #3167980, Daniel Demers. RealTracs MLS as distributed by MLS GRID
- $349,9004 bd2 ba1.8k sqft715 Marbury Rd, Tullahoma, TN 37388For SaleMLS ID #3306392, Shannon Rich. RealTracs MLS as distributed by MLS GRID
- $299,0003 bd2 ba1.9k sqft207 Old Fort St, Tullahoma, TN 37388For SaleMLS ID #3265767, Lisa Hayes. RealTracs MLS as distributed by MLS GRID
- $296,0003 bd3 ba1.7k sqft108 Lemont Ln, Tullahoma, TN 37388For SaleMLS ID #3246572, Jacquelyn Scott. RealTracs MLS as distributed by MLS GRID
- $205,0003 bd1 ba1.4k sqft603 Circle Dr, Tullahoma, TN 37388For SaleMLS ID #3528254, Eberley (Ebbie) Holloway. RealTracs MLS as distributed by MLS GRID
- $215,9003 bd1 ba972 sqft805 E Grizzard St, Tullahoma, TN 37388For SaleMLS ID #3542405, Josh Hammonds. RealTracs MLS as distributed by MLS GRID
- $295,0003 bd2 ba1.5k sqft715 E Lincoln St, Tullahoma, TN 37388For SaleMLS ID #3225330, Courtney Martin. RealTracs MLS as distributed by MLS GRID
- $215,0003 bd2 ba1.3k sqft138 Ham St, Tullahoma, TN 37388For SaleMLS ID #3270689, Candace Turnham. RealTracs MLS as distributed by MLS GRID
- $259,9003 bd2 ba1.8k sqft114 Bel Aire Dr, Winchester, TN 37398For SaleMLS ID #3248233, Wayne Neese. RealTracs MLS as distributed by MLS GRID
- $299,9003 bd2 ba1.3k sqft102 Boone Dr, Manchester, TN 37355For SaleMLS ID #3318657, Monica Saine. RealTracs MLS as distributed by MLS GRID
- $268,0003 bd1 ba1.2k sqft1205 Highway 82 S, Shelbyville, TN 37160For SaleMLS ID #3515290, Jackie Ward. RealTracs MLS as distributed by MLS GRID
- $258,0003 bd2 ba1.5k sqft330 Westwood Ln, Estill Springs, TN 37330For SaleMLS ID #3520814, Robert Baggett. RealTracs MLS as distributed by MLS GRID
- $328,0463 bd2 ba1.3k sqft371 Stillwater Way Lot 52, Tullahoma, TN 37388New ConstructionMLS ID #3520759, Joey Parkhurst. RealTracs MLS as distributed by MLS GRID
