Skip main navigation
Sold for $850,000
  • $850,000

    1088 S Bates St, Birmingham, MI 48009

    3beds
    2,608sqft
    Single Family Residence
    Built in 1905
    6,534 Square Feet Lot
    $918,800 Zestimate®
    $326/sqft
    $5,481 Estimated rent

    Home value

    $918,800

    $854,000 - $992,000

    $5,481/mo

    Zestimate® history
    Loading
    Loading...

    Owner options

    List your home for rent

    $5,481/mo

    Rent Zestimate®

    Find your next renter with Zillow Rental Manager. Plus, with online applications, you can quickly screen prospective tenants – for free.

    Learn more

    $5,481/mo

    Rent Zestimate®

    Refinance and save

    $5,498/mo

    Est. payment

    Refinancing to a lower rate could help reduce your monthly payments and save thousands over the life of the loan.

    See today's rates

    $5,498/mo

    Est. payment

    Explore your selling options

    Work with a Zillow partner agent

    Leverage their expertise and Zillow's premium Showcase listings to get your home seen by more buyers.

    Get started

    List with your own agent

    Get your home in front of millions of buyers by listing it on Zillow.

    Learn how to do it

    Sell it yourself

    Take full control of how buyers see your home on Zillow by listing For Sale by Owner (FSBO).

    List your home

    What's special

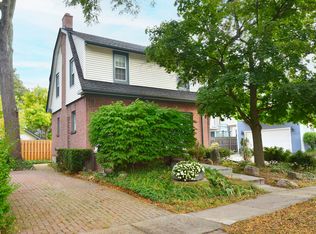
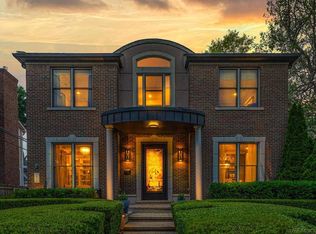
    This stunning two-story home is bright, thanks to numerous windows and skylights. Its prime feature is being within a five-minute walk to downtown Birmingham. The house boasts a covered porch and a fully enclosed yard with a fence. Step into the marble foyer that leads to a living room with a coffered ceiling, Brazilian walnut hardwood floors, recessed lights, a fireplace, large windows, and French doors. Spacious dining area features a vaulted ceiling, granite bar, and floor-to-ceiling windows. Gorgeous updated La Fata kitchen has granite countertops, an island, and S/S appliances. Huge master suite includes a fireplace, WIC, and a walk-out balcony. Master bath features a jetted tub, granite vanity top, and skylights. Desirable upper-level family room retreat comes with a fireplace and wet bar overlooking the lower level. Additional conveniences include a first-floor laundry room and an attached two-car garage with space for up to 9 cars. Prime location near downtown, parks, and the library, in the highly acclaimed Birmingham school district. This home is perfect for enjoying a vibrant and comfortable lifestyle!

    Zillow last checked:

    Listing updated:

    Listed by:

    Jiyun Noh 248-253-6106,

    Keller Williams Somerset,

    Yoon Noh 248-494-8287,

    Keller Williams Somerset

    Bought with:

    Christina Gennari, 6501322143

    KW Domain

    Source: Realcomp II,MLS#: 20240055752MLS Logo

    Facts & features

    Interior

    Bedrooms & bathrooms
    • Bedrooms: 3
    • Bathrooms: 3
    • Full bathrooms: 2
    • 1/2 bathrooms: 1
    Primary bedroom
    • Level: Second
    • Dimensions: 15 x 20
    Bedroom
    • Level: Second
    • Dimensions: 13 x 11
    Bedroom
    • Level: Second
    • Dimensions: 14 x 11
    Primary bathroom
    • Level: Second
    • Dimensions: 9 x 11
    Other
    • Level: Second
    • Dimensions: 10 x 11
    Other
    • Level: Entry
    • Dimensions: 6 x 6
    Bonus room
    • Level: Basement
    • Dimensions: 6 x 13
    Dining room
    • Level: Entry
    • Dimensions: 17 x 11
    Family room
    • Level: Second
    • Dimensions: 17 x 15
    Kitchen
    • Level: Entry
    • Dimensions: 18 x 15
    Laundry
    • Level: Entry
    • Dimensions: 12 x 7
    Living room
    • Level: Entry
    • Dimensions: 23 x 22
    Heating
    • Forced Air, Natural Gas
    Cooling
    • Ceiling Fans, Central Air
    Appliances
    • Included: Dishwasher, Disposal, Dryer, Electric Cooktop, Free Standing Refrigerator, Washer
    • Laundry: Laundry Room
    Features
    • Jetted Tub, Programmable Thermostat, Wet Bar
    • Basement: Partially Finished
    • Has fireplace: Yes
    • Fireplace features: Family Room, Living Room, Master Bedroom
    Interior area
    • Total interior livable area: 2,608 sqft
    • Finished area above ground: 2,408
    • Finished area below ground: 200

    Property

    Parking
    • Total spaces: 2
    • Parking features: Two Car Garage, Attached, Direct Access, Garage Door Opener, Garage Faces Side
    • Attached garage spaces: 2
    Features
    • Levels: Two
    • Stories: 2
    • Entry location: GroundLevelwSteps
    • Patio & porch: Covered, Porch
    • Exterior features: Balcony
    • Pool features: None
    Lot
    • Size: 6,534 sqft
    • Dimensions: 53.00 x 120.00
    Details
    • Parcel number: 1936183031
    • Special conditions: Short Sale No,Standard

    Construction

    Type & style
    • Home type: SingleFamily
    • Architectural style: Colonial
    • Property subtype: Single Family Residence
    Materials
    • Wood Siding
    • Foundation: Basement, Block, Michigan Basement
    • Roof: Asphalt
    Condition
    • New construction: No
    • Year built: 1905
    • Major remodel year: 2004

    Utilities & green energy

    • Sewer: Public Sewer
    • Water: Public

    Community & neighborhood

    Location
    • Region: Birmingham
    • Subdivision: ASSR'S REPLAT OF PLAT TORREY'S ADD

    Other

    Other facts
    • Listing agreement: Exclusive Right To Sell
    • Listing terms: Cash,Conventional

    Price history

    DateEventPrice
    11/27/2024Sold$850,000-4.5%$326/sqft
    Source: Realcomp II #20240055752 Report a problem
    11/22/2024Pending sale$890,000$341/sqft
    Source: Realcomp II #20240055752 Report a problem
    10/12/2024Listed for sale$890,000$341/sqft
    Source: Realcomp II #20240055752 Report a problem
    8/20/2024Pending sale$890,000$341/sqft
    Source: Realcomp II #20240055752 Report a problem
    8/2/2024Listed for sale$890,000+81.6%$341/sqft
    Source: Realcomp II #20240055752 Report a problem
    4/26/2019Sold$490,000-2%$188/sqft
    Source: Public Record Report a problem
    3/31/2019Pending sale$499,900$192/sqft
    Source: Max Broock #219005768 Report a problem
    3/14/2019Price change$499,900-11.5%$192/sqft
    Source: Max Broock #219005768 Report a problem
    1/16/2019Price change$565,000-5.7%$217/sqft
    Source: Max Broock #218098298 Report a problem
    11/28/2018Price change$599,000-4.2%$230/sqft
    Source: Max Broock #218098298 Report a problem
    10/10/2018Listed for sale$625,000+19%$240/sqft
    Source: Max Broock #218098298 Report a problem
    4/23/2014Sold$525,000+5%$201/sqft
    Source: Public Record Report a problem
    3/7/2014Listed for sale$499,900+14602.9%$192/sqft
    Source: RE/MAX in the Hills #31183681 Report a problem
    2/19/2012Sold$3,400-99.3%$1/sqft
    Source: Agent Provided Report a problem
    2/11/2012Listing removed$3,800$1/sqft
    Source: REAL LIVING CRANBROOK, REALTORS� #212007534 Report a problem
    2/5/2012Listed for rent$3,800$1/sqft
    Source: REAL LIVING CRANBROOK, REALTORS� #212007534 Report a problem
    1/23/2012Price change$489,999-1.8%$188/sqft
    Source: Real Living #212007528 Report a problem
    3/11/2011Price change$499,000+16533.3%$191/sqft
    Source: Real Living #211002718 Report a problem
    3/8/2011Price change$3,000-99.4%$1/sqft
    Source: Real Living #211002718 Report a problem
    3/5/2011Price change$499,000+16533.3%$191/sqft
    Source: Real Living #211002718 Report a problem
    2/25/2011Price change$3,000-99.4%$1/sqft
    Source: Real Living #211002718 Report a problem
    1/22/2011Price change$499,000-5%$191/sqft
    Source: REAL LIVING CRANBROOK, REALTORS� #211002718 Report a problem
    1/9/2011Price change$525,000-4.5%$201/sqft
    Source: REAL LIVING CRANBROOK, REALTORS� #211002718 Report a problem
    12/11/2010Listed for sale$550,000-24.1%$211/sqft
    Source: REAL LIVING CRANBROOK, REALTORS� #211002718 Report a problem
    4/6/2008Listing removed$725,000$278/sqft
    Source: NCI #28012435 Report a problem
    3/5/2008Listed for sale$725,000+15.3%$278/sqft
    Source: NCI #28012435 Report a problem
    6/23/2004Sold$629,000$241/sqft
    Source: Public Record Report a problem

    Public tax history

    YearProperty taxesTax assessment
    2024$11,441 +5.2%$324,830 +7.6%
    2023$10,875 -0.9%$301,860 -0.2%
    2022$10,971 -3.6%$302,360 +6.9%
    2021$11,381 $282,820 +5.1%
    2020-- $269,110 -12%
    2019$9,635 -11.8%$305,810 +9.2%
    2018$10,930 -0.2%$280,120 +1.1%
    2017$10,950 $277,080 +5.3%
    2016$10,950 $263,110 +5.7%
    2015-- $248,970 +15.2%
    2014-- $216,110 +34.6%
    2011-- $160,550 -14.5%
    2010$8,140 +0.5%$187,690 -15.4%
    2009$8,100 -18.8%$221,770 -60.9%
    2005$9,973 $567,460 +114.6%
    2003-- $264,460 +7.3%
    2002-- $246,440 +77.6%
    2001$6,106 +5.7%$138,800 +3.2%
    2000$5,778 $134,500

    Find assessor info on the county website

    Neighborhood: 48009

    Nearby schools

    GreatSchools rating
    Get a cash offer in 3 minutes
    Find out how much your home could sell for in as little as 3 minutes with a no-obligation cash offer.
    Estimated market value
    $918,800
    Get a cash offer in 3 minutes
    Find out how much your home could sell for in as little as 3 minutes with a no-obligation cash offer.
    Estimated market value
    $918,800