Every now and then a house comes along that seems to good to be true. This beautiful, 3 bedroom, 2 bath brick ranch with full basement and oversized 2 car garage is the now and then. Sitting on a .27 acre fully privacy fenced corner lot, this traditional styled and modernly updated one level home is perfect for the first-time homebuyer or those ready to downsize to a home they can grow old in. Almost 1,500 SF on the main level features a large living room with gas log fireplace and huge windows for lots of natural light while opening up to a completely updated kitchen with solid surface countertops, newer stainless appliances, luxury vinyl plank flooring and convenient island. A sunroom with lots of windows and doors leads to optional outdoor entertaining spaces and is where you will find yourself in love with this home time and time again. The bedrooms are all spacious and the full bath has recently had fun updates to make it feel brand new. The basement offers family/rec room areas with a bar, space for play time, movies or even extra sleeping if needed. A full bath down makes it more than practical. Lots of storage means no more climbing into an attic or carrying outside. The two-car garage is in great shape and has room for lots of workspace or hobby fun. There are too many updates to list here but you will find them attached. Schedule a showing now to see if this is your new home!
Sold
$274,900
1088 S East St, Martinsville, IN 46151
3beds
2,778sqft
Residential, Single Family Residence
Built in 1954
0.27 Acres Lot
$276,200 Zestimate®
$99/sqft
$1,855 Estimated rent
Home value
$276,200
$249,000 - $307,000
$1,855/mo
Zestimate® history
Owner options
List your home for rent
$1,855/mo
Rent Zestimate®
Find your next renter with Zillow Rental Manager. Plus, with online applications, you can quickly screen prospective tenants – for free.
$1,855/mo
Rent Zestimate®
Refinance and save
$1,632/mo
Est. payment
Refinancing to a lower rate could help reduce your monthly payments and save thousands over the life of the loan.
$1,632/mo
Est. payment
Explore your selling options
Work with a Zillow partner agent
Leverage their expertise and Zillow's premium Showcase listings to get your home seen by more buyers.
Get startedList with your own agent
Get your home in front of millions of buyers by listing it on Zillow.
Learn how to do itSell it yourself
Take full control of how buyers see your home on Zillow by listing For Sale by Owner (FSBO).
List your homeWhat's special
Full basementOptional outdoor entertaining spacesNewer stainless appliancesLots of storageConvenient islandLuxury vinyl plank flooring
Zillow last checked:
Listing updated:
Listed by:
Sharon Tirey 317-750-9157,
Keller Williams Indy Metro S
Bought with:
Lauren Flory
CENTURY 21 Scheetz
Source: MIBOR as distributed by MLS GRID,MLS#: 22096504
Facts & features
Interior
Bedrooms & bathrooms
- Bedrooms: 3
- Bathrooms: 2
- Full bathrooms: 2
- Main level bathrooms: 1
- Main level bedrooms: 3
Primary bedroom
- Level: Main
- Area: 168 Square Feet
- Dimensions: 14x12
Bedroom 2
- Level: Main
- Area: 154 Square Feet
- Dimensions: 14x11
Bedroom 3
- Level: Main
- Area: 132 Square Feet
- Dimensions: 12x11
Family room
- Level: Basement
- Area: 450 Square Feet
- Dimensions: 25x18
Foyer
- Level: Main
- Area: 52 Square Feet
- Dimensions: 13x04
Kitchen
- Level: Main
- Area: 216 Square Feet
- Dimensions: 18X12
Laundry
- Features: Other
- Level: Basement
- Area: 220 Square Feet
- Dimensions: 22x10
Living room
- Level: Main
- Area: 169 Square Feet
- Dimensions: 13X13
Play room
- Features: Other
- Level: Basement
- Area: 240 Square Feet
- Dimensions: 16x15
Sun room
- Level: Main
- Area: 180 Square Feet
- Dimensions: 15x12
Heating
- Forced Air, Natural Gas
Cooling
- Central Air
Appliances
- Included: Dishwasher, Disposal, Gas Water Heater, MicroHood, Gas Oven, Refrigerator, Water Softener Owned
- Laundry: Connections All, In Basement
Features
- Attic Access, Built-in Features, Kitchen Island, Entrance Foyer, Ceiling Fan(s), Hardwood Floors, High Speed Internet, Eat-in Kitchen, Pantry, Smart Thermostat
- Flooring: Hardwood
- Basement: Daylight,Full,Interior Entry,Partially Finished,Storage Space
- Attic: Access Only
- Number of fireplaces: 1
- Fireplace features: Gas Log, Living Room, Masonry
Interior area
- Total structure area: 2,778
- Total interior livable area: 2,778 sqft
- Finished area below ground: 814
Property
Parking
- Total spaces: 2
- Parking features: Detached, Concrete, Garage Door Opener, Storage
- Garage spaces: 2
- Details: Garage Parking Other(Garage Door Opener, Keyless Entry, Service Door)
Features
- Levels: One
- Stories: 1
- Patio & porch: Deck, Patio
- Exterior features: Fire Pit, Smart Lock(s)
- Fencing: Fenced,Full,Privacy,Gate
- Has view: Yes
- View description: Neighborhood
Lot
- Size: 0.27 Acres
- Features: Access, City Lot, Corner Lot, Street Lights, Mature Trees
Details
- Additional structures: Barn Mini
- Parcel number: 551204417015000021
- Special conditions: None,Sales Disclosure On File
- Other equipment: Radon System
- Horse amenities: None
Construction
Type & style
- Home type: SingleFamily
- Architectural style: Ranch
- Property subtype: Residential, Single Family Residence
Materials
- Brick
- Foundation: Block, Full
Condition
- Updated/Remodeled
- New construction: No
- Year built: 1954
Utilities & green energy
- Electric: 200+ Amp Service
- Water: Public
- Utilities for property: Electricity Connected, Sewer Connected, Water Connected
Community & HOA
Community
- Security: Smoke Detector(s)
- Subdivision: High School
HOA
- Has HOA: No
Location
- Region: Martinsville
Financial & listing details
- Price per square foot: $99/sqft
- Tax assessed value: $239,700
- Annual tax amount: $1,812
- Date on market: 4/20/2026
- Cumulative days on market: 4 days
- Electric utility on property: Yes
Price history
| Date | Event | Price |
|---|---|---|
| 5/21/2026 | Sold | $274,900$99/sqft |
Source:  MIBOR as distributed by MLS GRID #22096504 Report a problem MIBOR as distributed by MLS GRID #22096504 Report a problem | ||
| 4/24/2026 | Pending sale | $274,900$99/sqft |
Source: MIBOR as distributed by MLS GRID #22096504 Report a problem | ||
| 4/20/2026 | Listed for sale | $274,900+71.9%$99/sqft |
Source: MIBOR as distributed by MLS GRID #22096504 Report a problem | ||
| 2/10/2020 | Sold | $159,900$58/sqft |
Source: MIBOR as distributed by MLS GRID #21689516 Report a problem | ||
| 1/15/2020 | Pending sale | $159,900$58/sqft |
Source: Jennings Real Estate, LLC #21689516 Report a problem | ||
| 1/15/2020 | Listed for sale | $159,900+29.5%$58/sqft |
Source: Jennings Real Estate, LLC #21689516 Report a problem | ||
| 1/22/2010 | Sold | $123,500$44/sqft |
Source: MIBOR as distributed by MLS GRID #2957450 Report a problem | ||
Public tax history
| Year | Property taxes | Tax assessment |
|---|---|---|
| 2025 | $2,199 +11.2% | $239,700 +4.7% |
| 2024 | $1,978 +4.1% | $229,000 |
| 2023 | $1,900 +20.7% | $229,000 +6.2% |
| 2022 | $1,575 +9.7% | $215,700 +19% |
| 2021 | $1,436 +7.3% | $181,200 +4.3% |
| 2020 | $1,337 +62.4% | $173,800 +9.2% |
| 2019 | $824 -13.3% | $159,200 +15.5% |
| 2018 | $950 +6.9% | $137,800 +7.5% |
| 2017 | $888 +40.2% | $128,200 +2.8% |
| 2016 | $634 +30% | $124,700 +1.6% |
| 2014 | $487 +13.9% | $122,700 -0.2% |
| 2013 | $428 +18.3% | $122,900 +1.1% |
| 2012 | $362 -21.8% | $121,600 -0.4% |
| 2011 | $462 +5.6% | $122,100 -1.5% |
| 2010 | $438 +41.1% | $124,000 +6.3% |
| 2009 | $310 -59.9% | $116,700 +3.3% |
| 2006 | $775 | $113,000 +15.2% |
| 2005 | -- | $98,100 |
Find assessor info on the county website
Neighborhood: 46151
Nearby homes
- $219,6003 bd1 ba1.4k sqft340 E South St, Martinsville, IN 46151Off Market
- $194,6004 bd2 ba2.9k sqft1040 S East St, Martinsville, IN 46151Off Market
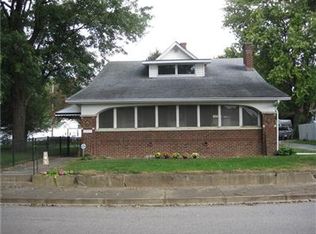
- $---- bd-- ba-- sqft390 E South St, Martinsville, IN 46151Off Market
- $233,8003 bd2 ba1.7k sqft1090 S Ohio St, Martinsville, IN 46151Off Market
- $30,9990.5 Acres0 E Glenwood Dr, Martinsville, IN 46151Lot/Land
- $194,3003 bd1 ba1.1k sqft1060 S Ohio St, Martinsville, IN 46151Off Market
- $198,4002 bd1 ba1.9k sqft310 E South St, Martinsville, IN 46151Off Market
- $174,2002 bd1 ba888 sqft1040 S Ohio St, Martinsville, IN 46151Off Market
Nearby schools
GreatSchools rating
- 7/10Poston Road Elementary SchoolGrades: PK-4Distance: 0.3 mi
- 7/10John R. Wooden Middle SchoolGrades: 6-8Distance: 0.3 mi
- 4/10Martinsville High SchoolGrades: 9-12Distance: 0.7 mi
Schools provided by the listing agent
- Elementary: Poston Road Elementary School
- Middle: John R. Wooden Middle School
- High: Martinsville High School
Source: MIBOR as distributed by MLS GRID. This data may not be complete. We recommend contacting the local school district to confirm school assignments for this home.
Get a cash offer in 3 minutes
Find out how much your home could sell for in as little as 3 minutes with a no-obligation cash offer.
Estimated market value
$276,200
Get a cash offer in 3 minutes
Find out how much your home could sell for in as little as 3 minutes with a no-obligation cash offer.
Estimated market value
$276,200
- Indiana
- Morgan County
- Martinsville
- 46151
- 1088 S East St
Nearby cities
Nearby neighborhoods
Nearby zip codes
Other Martinsville Topics
