This is a great first time home buyer home! It has 3 bedrooms, two bathrooms, and a huge yard! The home includes a newer mini-split for your heat and air conditioning, updated flooring, and includes the refrigerator, stove, microwave, and dishwasher, as well as the washer and dryer. The home has a great metal roof, and basement storage. The kitchen is open to the main living room and the bedrooms are a good size. This home has a good flow to it and it is virtually turn key and ready for it's new owner! The deck off the back door is great for enjoying the great outdoors! There is also privacy fence and RV parking if you'd like that space. The yard is ready for your creativity and there is also a storage shed for all your garden and yard tools! The home sits in a quiet neighborhood and is close to Treasure Valley Community College, downtown, I-84 for commuters, schools, and all other amenities. If you are needing a cute home that is centrally located then come check this place out.
Sold
$237,650
1088 SW 9th Ave, Ontario, OR 97914
3beds
2baths
1,530sqft
Single Family Residence
Built in 1925
8,624 Square Feet Lot
$241,700 Zestimate®
$155/sqft
$1,965 Estimated rent
Home value
$241,700
Estimated sales range
Not available
$1,965/mo
Zestimate® history
Owner options
List your home for rent
$1,965/mo
Rent Zestimate®
Find your next renter with Zillow Rental Manager. Plus, with online applications, you can quickly screen prospective tenants – for free.
$1,965/mo
Rent Zestimate®
Refinance and save
$1,581/mo
Est. payment
Refinancing to a lower rate could help reduce your monthly payments and save thousands over the life of the loan.
$1,581/mo
Est. payment
Explore your selling options
Work with a Zillow partner agent
Leverage their expertise and Zillow's premium Showcase listings to get your home seen by more buyers.
Get startedList with your own agent
Get your home in front of millions of buyers by listing it on Zillow.
Learn how to do itSell it yourself
Take full control of how buyers see your home on Zillow by listing For Sale by Owner (FSBO).
List your homeWhat's special
Huge yardUpdated flooringRv parkingBasement storagePrivacy fenceMetal roofGood flow
Zillow last checked:
Listing updated:
Listed by:
Kellie Robinson 208-739-6876,
True North Real Estate Group, LLC
Bought with:
Kim Bruce
Goldwings Real Estate Group
Source: IMLS,MLS#: 98926136
Facts & features
Interior
Bedrooms & bathrooms
- Bedrooms: 3
- Bathrooms: 2
- Main level bathrooms: 2
- Main level bedrooms: 3
Primary bedroom
- Level: Main
Bedroom 2
- Level: Main
Bedroom 3
- Level: Main
Heating
- Forced Air
Appliances
- Included: Tank Water Heater, Dishwasher, Microwave, Oven/Range Built-In
Features
- Number of Baths Main Level: 2
- Has basement: No
- Has fireplace: No
Interior area
- Total structure area: 1,530
- Total interior livable area: 1,530 sqft
- Finished area above ground: 1,244
- Finished area below ground: 0
Property
Features
- Levels: One
- Fencing: Metal,Wood
Lot
- Size: 8,624 Square Feet
- Features: Standard Lot 6000-9999 SF
Details
- Parcel number: 18S4709BD
Construction
Type & style
- Home type: SingleFamily
- Property subtype: Single Family Residence
Materials
- Frame
Condition
- Year built: 1925
Utilities & green energy
- Water: Public
- Utilities for property: Sewer Connected
Community & HOA
Location
- Region: Ontario
Financial & listing details
- Price per square foot: $155/sqft
- Tax assessed value: $160,260
- Annual tax amount: $1,351
- Date on market: 10/8/2024
- Listing terms: Cash,Conventional
- Ownership: Fee Simple
Price history
Price history is unavailable.
Public tax history
| Year | Property taxes | Tax assessment |
|---|---|---|
| 2025 | $1,429 +2.9% | $92,790 +3% |
| 2024 | $1,388 +2.7% | $90,088 +3% |
| 2023 | $1,351 +2.7% | $87,465 +3% |
| 2022 | $1,315 +2.6% | $84,918 +3% |
| 2021 | $1,282 +2.8% | $82,445 +3% |
| 2020 | $1,248 +2.7% | $80,044 +3% |
| 2019 | $1,215 | $77,713 +3% |
| 2018 | $1,215 +9.9% | $75,450 +2.2% |
| 2017 | $1,106 +2.4% | $73,860 +0.6% |
| 2016 | $1,080 | $73,410 +2.5% |
| 2015 | $1,080 +1.3% | $71,607 +3% |
| 2014 | $1,066 +6.2% | $69,522 +3% |
| 2013 | $1,004 +0.6% | $67,498 +3% |
| 2012 | $998 +2.9% | $65,533 +3% |
| 2011 | $970 +3% | $63,625 +3% |
| 2010 | $941 +10.2% | $61,772 +3% |
| 2009 | $854 +7.1% | $59,973 +3% |
| 2008 | $798 +4.5% | $58,227 +3% |
| 2007 | $764 | $56,532 |
Find assessor info on the county website
Neighborhood: 97914
Nearby homes
- $123,2002 bd1 ba508 sqft1096 SW 9th Ave, Ontario, OR 97914Off Market
- $223,3004 bd1 ba1.4k sqft962 SW 11th St, Ontario, OR 97914Off Market
- $292,0005 bd2 ba2.2k sqft1074 SW 9th Ave, Ontario, OR 97914Off Market
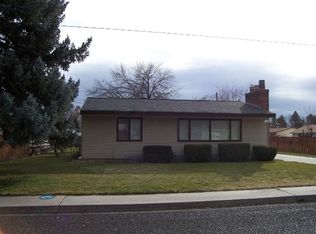
- $221,5003 bd1 ba1k sqft998 SW 11th St, Ontario, OR 97914Sold
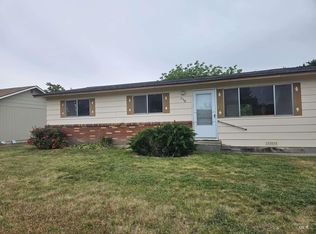
- $280,8002 bd2 ba1.6k sqft941 Terrace Pl, Ontario, OR 97914Off Market
- $254,9003 bd1 ba1.2k sqft929 Terrace Pl, Ontario, OR 97914Off Market
- $---- bd-- ba-- sqft1019 Terrace Pl, Ontario, OR 97914Off Market
- $215,5003 bd1 ba1k sqft1085 SW 9th Ave, Ontario, OR 97914Off Market
Nearby schools
GreatSchools rating
- 6/10Alameda Elementary SchoolGrades: 4-5Distance: 0.3 mi
- 3/10Ontario Middle SchoolGrades: 6-8Distance: 0.6 mi
- 3/10Ontario High SchoolGrades: 9-12Distance: 0.6 mi
Schools provided by the listing agent
- Elementary: Alameda
- Middle: Ontario Jr High
- High: Ontario
- District: Ontario School District 8C
Source: IMLS. This data may not be complete. We recommend contacting the local school district to confirm school assignments for this home.


Get pre-qualified for a loan
At Zillow Home Loans, we can pre-qualify you in as little as 5 minutes with no impact to your credit score.An equal housing lender. NMLS #10287.
- Oregon
- Malheur County
- Ontario
- 97914
- 1088 SW 9th Ave
