Skip main navigation
Sold for $560,000
  • $560,000

    1088 Sandy Grove Place, Leland, NC 28451

    3beds
    2,626sqft
    Single Family Residence
    Built in 2014
    6,969 Square Feet Lot
    $560,500 Zestimate®
    $213/sqft
    $2,665 Estimated rent

    Home value

    $560,500

    $510,000 - $617,000

    $2,665/mo

    Zestimate® history
    Loading
    Loading...

    Owner options

    List your home for rent

    $2,665/mo

    Rent Zestimate®

    Find your next renter with Zillow Rental Manager. Plus, with online applications, you can quickly screen prospective tenants – for free.

    Learn more

    $2,665/mo

    Rent Zestimate®

    Refinance and save

    $3,268/mo

    Est. payment

    Refinancing to a lower rate could help reduce your monthly payments and save thousands over the life of the loan.

    See today's rates

    $3,268/mo

    Est. payment

    Explore your selling options

    Work with a Zillow partner agent

    Leverage their expertise and Zillow's premium Showcase listings to get your home seen by more buyers.

    Get started

    List with your own agent

    Get your home in front of millions of buyers by listing it on Zillow.

    Learn how to do it

    Sell it yourself

    Take full control of how buyers see your home on Zillow by listing For Sale by Owner (FSBO).

    List your home

    What's special

    Bonus roomRoller shadesNatural gas fireplaceTrey ceilingsCoffered ceilingWide baseboardsBuilt-in bookcases
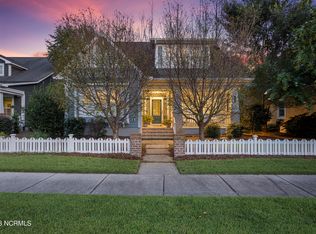
    Coastal cottage home by Bill Clark Builders in the Shelmore Neighborhood of Brunswick Forest. You and are welcomed by a covered porch which spans the front of the home. Includes 3 bedrooms, 3 bathrooms, and a bonus room. Living, Dining, Kitchen & Laundry Rooms Painted Oct. 2024! Main living areas have LVP flooring, and you will find trey ceilings, natural gas fireplace, and built-in bookcases in the living room. Cooking will be a delight in the open kitchen with stainless steel appliances, white cabinets, granite counters, natural gas stove, reverse osmosis water filtration system, and a large center island. Storage is not a concern as there is a walk-in pantry and a drop zone with built-ins. Primary bedroom is enhanced with a coffered ceiling with a beadboard inlay and a walk-in closet with wood shelving. Relax in the ensuite bathroom with a soaking tub, dual sinks, and a walk-in tiled shower. The two additional bedrooms have substantial walk-in closets. A second-floor bonus room, with a full bathroom, would be a great media room, or private guest suite. Next to the dedicated laundry room is a built-in desk and wall cabinet. A screened-in porch, with Eze-Breeze windows and roller shades, is the perfect space to enjoy morning coffee or an evening cocktail, and the back yard is fenced. Through the porch is access to the attached rear alleyway two-car garage with shelving and utility sink. Additional highlights are planation shutters, wide baseboards, Rinnai tankless water heater, and a walk-in attic. HOA for this neighborhood includes amenities and lawn maintenance. Features of Brunswick Forest: 3 outdoor pools, 1 indoor pool, Fitness & Wellness Center, 2 cardio/weight rooms, tennis, basketball & pickleball courts, Hammock Lake, walking trails, parks, playground, dog park, and kayak launch. The Villages of Brunswick Forest is a commercial area with restaurants, shopping, and medical facilities. Short ride to Historic Downtown Wilmington & area beaches!

    Zillow last checked:

    Listing updated:

    Listed by:

    James M Diaz 910-524-2562,

    Coldwell Banker Sea Coast Advantage-Leland

    Bought with:

    John A OConnor, 246467

    The Saltwater Agency LLC

    Source: Hive MLS,MLS#: 100460417MLS LogoOriginating MLS: Cape Fear Realtors MLS, Inc.

    Facts & features

    Interior

    Bedrooms & bathrooms
    • Bedrooms: 3
    • Bathrooms: 3
    • Full bathrooms: 3
    Rooms
    • Room types: Living Room, Kitchen, Dining Room, Master Bedroom, Bedroom 2, Bedroom 3, Bonus Room
    Primary bedroom
    • Level: First
    • Dimensions: 16 x 15
    Bedroom 2
    • Level: First
    • Dimensions: 15 x 12.5
    Bedroom 3
    • Level: First
    • Dimensions: 14 x 12.5
    Bonus room
    • Level: Second
    • Dimensions: 23 x 16
    Dining room
    • Level: First
    • Dimensions: 15 x 9
    Kitchen
    • Level: First
    • Dimensions: 15 x 10
    Living room
    • Level: First
    • Dimensions: 21 x 18
    Heating
    • Forced Air, Heat Pump, Electric
    Cooling
    • Central Air
    Appliances
    • Included: Gas Oven, Built-In Microwave, Refrigerator, Dishwasher
    • Laundry: Dryer Hookup, Washer Hookup, Laundry Room
    Features
    • Master Downstairs, Walk-in Closet(s), High Ceilings, Bookcases, Kitchen Island, Ceiling Fan(s), Pantry, Walk-in Shower, Blinds/Shades, Gas Log, Walk-In Closet(s)
    • Flooring: Carpet, LVT/LVP, Tile
    • Doors: Thermal Doors
    • Windows: Thermal Windows
    • Basement: None
    • Attic: Partially Floored,Walk-In
    • Has fireplace: Yes
    • Fireplace features: Gas Log
    Interior area
    • Total structure area: 2,626
    • Total interior livable area: 2,626 sqft

    Property

    Parking
    • Total spaces: 2
    • Parking features: Concrete, Paved
    • Uncovered spaces: 2
    Features
    • Levels: One and One Half
    • Stories: 2
    • Patio & porch: Covered, Porch, Screened
    • Exterior features: Irrigation System, Thermal Doors
    • Fencing: Partial,Wood
    • Waterfront features: None
    Lot
    • Size: 6,969 Square Feet
    • Dimensions: 17 x 40 x 123 x 55 x 127
    Details
    • Parcel number: 058ma033
    • Zoning: LE-PUD
    • Special conditions: Standard

    Construction

    Type & style
    • Home type: SingleFamily
    • Property subtype: Single Family Residence
    Materials
    • Fiber Cement
    • Foundation: Raised, Slab
    • Roof: Shingle
    Condition
    • New construction: No
    • Year built: 2014

    Utilities & green energy

    • Sewer: Public Sewer
    • Water: Public
    • Utilities for property: Natural Gas Connected, Sewer Available, Water Available

    Community & HOA

    Community
    • Security: Smoke Detector(s)
    • Subdivision: Brunswick Forest
    HOA
    • Has HOA: Yes
    • Amenities included: Basketball Court, Pool, Fitness Center, Indoor Pool, Maintenance Common Areas, Maintenance Grounds, Management, Pickleball, Playground, Spa/Hot Tub, Taxes, Tennis Court(s)
    • HOA fee: $3,578 monthly
    • HOA name: CAMS
    • HOA phone: 910-256-2021
    Location
    • Region: Leland

    Financial & listing details

    • Price per square foot: $213/sqft
    • Tax assessed value: $508,150
    • Annual tax amount: $3,306
    • Date on market: 4/23/2025
    • Cumulative days on market: 177 days
    • Listing agreement: Exclusive Right To Sell
    • Listing terms: Cash,Conventional,VA Loan
    • Road surface type: Paved

    Price history

    DateEventPrice
    5/2/2025Sold$560,000-2.6%$213/sqft
    Source: Hive MLS #100460417 Report a problem
    3/14/2025Pending sale$575,000$219/sqft
    Source: Hive MLS #100460417 Report a problem
    2/24/2025Price change$575,000-4.2%$219/sqft
    Source: Hive MLS #100460417 Report a problem
    11/8/2024Price change$600,000-4%$228/sqft
    Source: Hive MLS #100460417 Report a problem
    10/6/2024Price change$625,000-2.2%$238/sqft
    Source: Hive MLS #100460417 Report a problem
    9/19/2024Listed for sale$639,000+68.2%$243/sqft
    Source: Hive MLS #100460417 Report a problem
    3/17/2021Listing removed--
    Source: Owner Report a problem
    4/21/2020Sold$380,000+0%$145/sqft
    Source: Public Record Report a problem
    11/24/2019Listed for sale$379,900-5%$145/sqft
    Source: Owner Report a problem
    7/12/2017Listing removed$399,900$152/sqft
    Source: Wilmington #100051141 Report a problem
    5/21/2017Price change$399,900-4.6%$152/sqft
    Source: Wilmington #100051141 Report a problem
    3/8/2017Listed for sale$419,000+2.4%$160/sqft
    Source: Keller Williams Realty #100051141 Report a problem
    1/8/2017Listing removed$409,000$156/sqft
    Source: Brunswick Forest Realty, LLC #100036882 Report a problem
    11/11/2016Listed for sale$409,000+16.9%$156/sqft
    Source: Brunswick Forest Realty, LLC #100036882 Report a problem
    6/17/2016Sold$350,000-6.7%$133/sqft
    Source: Hive MLS #30528474 Report a problem
    4/28/2016Pending sale$375,000$143/sqft
    Source: Coldwell Banker Sea Coast Advantage #30528474 Report a problem
    3/31/2016Price change$375,000-3.2%$143/sqft
    Source: Coldwell Banker Sea Coast Advantage #30528474 Report a problem
    9/24/2015Listed for sale$387,500+461.6%$148/sqft
    Source: Coldwell Banker Sea Coast Adva #696599 Report a problem
    11/20/2013Sold$69,000$26/sqft
    Source: Public Record Report a problem

    Public tax history

    YearProperty taxesTax assessment
    2025$3,510 $508,150
    2024$3,510 +6.1%$508,150
    2023$3,307 -0.4%$508,150 +24.9%
    2022$3,319 0%$406,710
    2021$3,319 +7.6%$406,710 +2.6%
    2020$3,086 +1%$396,560
    2019$3,056 +3.9%$396,560 +382.9%
    2018$2,942 +5.5%$82,120
    2017$2,789 $82,120
    2016$2,789 $82,120 -78.8%
    2015$2,789 $387,370
    Find assessor info on the county website

    Neighborhood: 28451

    Nearby schools

    GreatSchools rating
    Schools provided by the listing agent
    • Elementary: Town Creek
    • Middle: Town Creek
    • High: North Brunswick

    Source: Hive MLS. This data may not be complete. We recommend contacting the local school district to confirm school assignments for this home.

    Get a cash offer in 3 minutes
    Find out how much your home could sell for in as little as 3 minutes with a no-obligation cash offer.
    Estimated market value
    $560,500
    Get a cash offer in 3 minutes
    Find out how much your home could sell for in as little as 3 minutes with a no-obligation cash offer.
    Estimated market value
    $560,500