MOTIVATED SELLERS! This charming Cape-style home offers the perfect blend of comfort, efficiency, and convenience, all within close proximity to downtown shopping, restaurants, and entertainment. Featuring 2-4 bedrooms, this flexible floor plan provides space for a variety of living needs, whether you're looking for extra bedrooms, office space, or hobby rooms. Enjoy relaxing mornings on the covered front porch or unwind in the inviting side sun porch filled with natural light throughout the day. With its all-day sun exposure and thermal properties, the sun porch is also an ideal space for starting garden seedlings and getting an early jump on your growing season. The property also includes a large barn currently used as a workshop, offering excellent storage, workspace, or potential for additional uses. The sellers have thoughtfully improved the exterior landscaping, enhancing the home's curb appeal and outdoor enjoyment. Inside, the home is well insulated with efficient heating and low electric costs, helping keep utility expenses manageable year-round. The upstairs bedroom is already plumbed for a future half bath, providing great potential for added convenience. Conveniently located near Sebec Lake, Peaks-Kenny State Park, the YMCA, and Mayo Regional Hospital, this property combines small-town charm with easy access to local amenities and recreation.
Active
Price cut: $46K (9/11)
$169,000
1088 South Street, Dover-Foxcroft, ME 04426
3beds
1,397sqft
Single Family Residence
Built in 1930
0.5 Acres Lot
$-- Zestimate®
$121/sqft
$-- HOA
What's special
Covered front porchWell insulatedEfficient heatingAll-day sun exposure
- 152 days
- 495
- 51
Zillow last checked:
Listing updated:
Listed by:
NextHome Experience
Source: Maine Listings,MLS#: 1662140
Facts & features
Interior
Bedrooms & bathrooms
- Bedrooms: 3
- Bathrooms: 1
- Full bathrooms: 1
Primary bedroom
- Level: First
Bedroom 2
- Level: First
Bedroom 3
- Level: Second
Bedroom 4
- Level: Second
Kitchen
- Features: Eat-in Kitchen
- Level: First
Living room
- Level: First
Sunroom
- Level: First
Heating
- Baseboard, Forced Air, Hot Water
Cooling
- None
Appliances
- Included: Dishwasher, Dryer, Microwave, Electric Range, Refrigerator, Washer
Features
- 1st Floor Bedroom, Bathtub
- Flooring: Carpet, Vinyl, Wood
- Windows: Double Pane Windows
- Basement: Interior Entry,Walk-Out Access,Full
- Number of fireplaces: 1
Interior area
- Total structure area: 1,397
- Total interior livable area: 1,397 sqft
- Finished area above ground: 1,397
- Finished area below ground: 0
Property
Parking
- Total spaces: 1
- Parking features: Paved, 1 - 4 Spaces, Off Street, Detached, Storage
- Garage spaces: 1
Lot
- Size: 0.5 Acres
- Features: City Lot, Near Golf Course, Near Public Beach, Near Shopping, Open Lot, Rolling Slope, Landscaped
Details
- Parcel number: DOVFM042L012
- Zoning: Residential
- Other equipment: Cable, DSL, Internet Access Available
Construction
Type & style
- Home type: SingleFamily
- Architectural style: Cape Cod
- Property subtype: Single Family Residence
Materials
- Wood Frame, Vinyl Siding
- Foundation: Block, Stone
- Roof: Shingle
Condition
- Year built: 1930
Utilities & green energy
- Electric: Circuit Breakers
- Sewer: Public Sewer
- Water: Public
Green energy
- Energy efficient items: Ceiling Fans, Smart Electric Meter
Community & HOA
Location
- Region: Dover Foxcroft
Financial & listing details
- Price per square foot: $121/sqft
- Tax assessed value: $83,800
- Annual tax amount: $1,580
- Date on market: 5/14/2026
- Road surface type: Paved
Estimated market value
Not available
Estimated sales range
Not available
$1,671/mo
Price history
| Date | Event | Price |
|---|---|---|
| 9/11/2026 | Price change | $169,000-21.4%$121/sqft |
Source:  Maine Listings #1662140 Report a problem Maine Listings #1662140 Report a problem | ||
| 5/14/2026 | Listed for sale | $215,000+246.8%$154/sqft |
Source: Maine Listings #1662140 Report a problem | ||
| 10/2/2018 | Sold | $62,000-10.1%$44/sqft |
Source: Maine Listings #1364659 Report a problem | ||
| 8/8/2018 | Listed for sale | $69,000+19%$49/sqft |
Source: Better Homes & Gardens Real Estate/The Masiello Group #1364659 Report a problem | ||
| 4/29/2016 | Listing removed | $58,000$42/sqft |
Source: 1335 #1095569 Report a problem | ||
| 6/29/2014 | Price change | $58,000-15.9%$42/sqft |
Source: Better Homes and Gardens-The Masiello Group #1095569 Report a problem | ||
| 1/26/2014 | Price change | $69,000-12.7%$49/sqft |
Source: Better Homes and Gardens-The Masiello Group #1095569 Report a problem | ||
| 6/6/2013 | Listed for sale | $79,000$57/sqft |
Source: Better Homes and Gardens Real Estate Town & Country #1095569 Report a problem | ||
Public tax history
| Year | Property taxes | Tax assessment |
|---|---|---|
| 2024 | $1,425 +9.7% | $83,800 +19.7% |
| 2023 | $1,299 +4.4% | $70,000 +12.5% |
| 2022 | $1,244 +0.2% | $62,200 +7.8% |
| 2021 | $1,241 +0.5% | $57,700 |
| 2020 | $1,235 -0.5% | $57,700 |
| 2019 | $1,241 +1.5% | $57,700 |
| 2018 | $1,223 +1.4% | $57,700 |
| 2017 | $1,206 +3.3% | $57,700 |
| 2016 | $1,168 -31.6% | $57,700 -37.1% |
| 2015 | $1,707 +1.9% | $91,800 |
| 2014 | $1,675 +3.4% | $91,800 |
| 2013 | $1,620 +2.9% | $91,800 |
| 2012 | $1,574 +9.5% | $91,800 -1.7% |
| 2011 | $1,438 | $93,400 |
| 2009 | -- | $93,400 +28.8% |
| 2008 | -- | $72,500 +22.1% |
| 2006 | -- | $59,400 |
Find assessor info on the county website
Monthly payment
Est. payment
Payment breakdown
Explore the cost of this home by adjusting the details. Changes won't be saved.Climate risks
Neighborhood: 04426
Similar homes
- $150,0002 bd2 ba1.8k sqft1123 South Street, Dover-Foxcroft, ME 04426Active
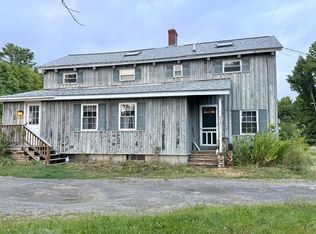
 MLS ID #1677959, RE/MAX Infinity. Maine Listings
 - $170,0003 bd1 ba1.4k sqft1816 Dexter Road, Dover-Foxcroft, ME 04426Active
 MLS ID #1664739, NextHome Experience. Maine Listings
 - $129,9003 bd1 ba1.4k sqft106 Pleasant Street, Dover-Foxcroft, ME 04426Active
 MLS ID #1666343, Dewitt-Jones Realty. Maine Listings
 - $129,0004 bd2 ba1.9k sqft82 Summer Street, Dover-Foxcroft, ME 04426Active
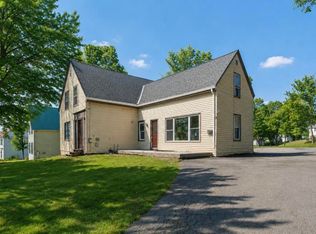 MLS ID #1662320, NextHome Experience. Maine Listings
 - $189,0003 bd1 ba756 sqft137 Parsons Landing Road, Dover-Foxcroft, ME 04426ActiveMLS ID #1669325, Mallett Real Estate, LLC. Maine Listings
- $174,9003 bd2 ba980 sqft5 Paul Street, Dover-Foxcroft, ME 04426ActiveMLS ID #1678694, Realty of Maine. Maine Listings
- $249,9003 bd2 ba1.2k sqft22 River Street, Dover-Foxcroft, ME 04426ActiveMLS ID #1667203, Mallett Real Estate, LLC. Maine Listings
- $121,0004 bd1 ba1.6k sqft939 West Main Street, Dover-Foxcroft, ME 04426ActiveMLS ID #1679473, Mallett Real Estate, LLC. Maine Listings
- $99,0003 bd1 ba1.1k sqft17 Morton Avenue, Dover-Foxcroft, ME 04426ActiveMLS ID #1679107, McAllister Real Estate. Maine Listings
- $90,0003 bd1 ba1.1k sqft17 Summer Street, Dover-Foxcroft, ME 04426ActiveMLS ID #1659265, SVN The Masiello Group. Maine Listings
- $99,0003 bd2 ba2k sqft1022 Bangor Road, Dover-Foxcroft, ME 04426ActiveMLS ID #1679001, McAllister Real Estate. Maine Listings
- $175,0003 bd1 ba1.5k sqft15 Maple Street, Milo, ME 04463ActiveMLS ID #1661711, 36d5 Realty. Maine Listings
- $174,9004 bd2 ba2k sqft53 W Main Street, Milo, ME 04463ActiveMLS ID #1679449, Realty of Maine. Maine Listings
- $195,0003 bd1 ba1.2k sqft75 Pleasant Avenue, Sangerville, ME 04479ActiveMLS ID #1633045, NextHome Experience. Maine Listings
- $139,9993 bd1 ba1.1k sqft154 Sebec Shores Road, Guilford, ME 04443ActiveMLS ID #1668161, CENTURY 21 Queen City Real Estate. Maine Listings
- $179,0003 bd1 ba1.3k sqft1557 Lyford Road, Orneville Twp, ME 04463ActiveMLS ID #1672875, Two Rivers Realty, LLC. Maine Listings
- $189,9002 bd2 ba800 sqft4 Burgess Road, Guilford, ME 04443ActiveMLS ID #1650700, RE/MAX Infinity. Maine Listings
- $145,0004 bd2 ba1.2k sqft32 Clinton Street, Milo, ME 04463ActiveMLS ID #1669308, NextHome Experience. Maine Listings
- $125,0002 bd1 ba1.7k sqft7 Thomas Road, Sangerville, ME 04479ActiveMLS ID #1676312, Mallett Real Estate, LLC. Maine Listings
- $190,0002 bd1 ba1k sqft310 Sebec Shore Road, Guilford, ME 04443ActiveMLS ID #1643354, RE/MAX Infinity. Maine Listings
