Skip main navigation
For sale
  • $480,000

    1088 Spotted Owl Way, Calhan, CO 80808

    4beds
    2,313sqft
    Single Family Residence, Mobile Home
    Built in 2018
    2.54 Acres Lot
    $-- Zestimate®
    $208/sqft
    $-- HOA

    What's special

    Dedicated workshop areaPrivate primary suiteLinen cabinetsWalk-through showerWalk-in closetDouble vanityEasy paved access
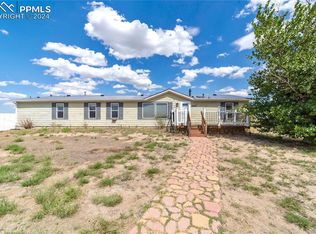
    Enjoy peaceful country living on this beautiful 2.54-acre horse-zoned property with paved roads all the way to the home. Surrounded by 10 mature perimeter trees and a productive orchard with 31 fruit trees—including apple, pear, peach, and plum—you'll love the privacy and opportunity to enjoy your own seasonal harvest. Multiple raised garden beds are ready for your vegetables, herbs, or flowers. This spacious 2,313 sq. ft. home offers 4 bedrooms and 3 bathrooms with a desirable split-bedroom floor plan. The private primary suite features a walk-in closet, double vanity, walk-through shower, and linen cabinets. The oversized living room provides plenty of space for comfortable furnishings, while the kitchen offers abundant cabinetry with 42-inch upper cabinets, a pantry, and stainless steel appliances, including a gas range, over-the-range microwave, dishwasher, and side-by-side refrigerator. The well-appointed laundry room includes the front-load washer and dryer, a utility sink, and additional cabinetry for extra storage. Just inside the side entrance, the convenient mudroom provides the perfect drop zone for boots, coats, backpacks, or gardening gear. Two secondary bedrooms share a Jack-and-Jill bathroom, and a third full bath is conveniently located near the fourth bedroom, making it ideal for guests, a home office, or multi-generational living. The impressive 1,200 sq. ft. detached garage/shop features two oversized front overhead doors, a rear overhead door for drive-through access, and a dedicated workshop area—perfect for vehicles, RVs, trailers, hobbies, or equipment storage. Whether you're looking for room for horses, gardening, hobby farming, or simply space to enjoy the outdoors, this unique property offers the best of country living with easy paved access and endless possibilities.
    1 day
    |
    160
    |
    16
    |

    Zillow last checked:

    Listing updated:

    Listed by:

    Cindy Geer MRP 719-648-4062,

    Pink Realty Inc,

    Monica Breckenridge ABR CDPE CLHMS GRI MRP PSA RSPS SFR SRES 719-888-7465

    Source: elevateMLS,MLS#: 9649380MLS Logo

      Facts & features

      Interior

      Bedrooms & bathrooms
      • Bedrooms: 4
      • Bathrooms: 3
      • 3/4 bathrooms: 3
      Other
      • Level: Main
      • Area: 210 Square Feet
      • Dimensions: 14 x 15
      Heating
      • Forced Air
      Cooling
      • Central Air
      Appliances
      • Included: 220v in Kitchen, Dishwasher, Dryer, Gas in Kitchen, Microwave, Range, Refrigerator, Self Cleaning Oven, Washer
      • Laundry: Electric Hook-up, Main Level
      Features
      • Breakfast Bar, High Speed Internet, Smart Home Door Locks
      • Flooring: Stone, Wood Laminate
      • Has basement: No
      • Has fireplace: No
      • Fireplace features: None
      Interior area
      • Total structure area: 2,313
      • Total interior livable area: 2,313 sqft
      • Finished area above ground: 2,313
      • Finished area below ground: 0

      Property

      Parking
      • Total spaces: 4
      • Parking features: Detached, Drive Through, Garage Door Opener, Workshop in Garage, Gravel Driveway, Paved Driveway, RV Access/Parking
      • Garage spaces: 4
      Accessibility
      • Accessibility features: Customized Wheelchair Accessible, Accessible Approach with Ramp
      Features
      • Patio & porch: Wood Deck
      • Exterior features: Auto Sprinkler System
      • Fencing: None
      Lot
      • Size: 2.54 Acres
      • Features: Corner Lot, Level, Rural, Sloped, Near Fire Station, Near Schools, Horses (Zoned), Front Landscaped
      Details
      • Parcel number: 3410004007

      Construction

      Type & style
      • Home type: MobileManufactured
      • Architectural style: Ranch
      • Property subtype: Single Family Residence, Mobile Home
      Materials
      • Wood Siding
      • Foundation: Crawl Space
      • Roof: Composite Shingle
      Condition
      • Existing Home
      • New construction: No
      • Year built: 2018

      Utilities & green energy

      • Water: Municipal
      • Utilities for property: Electricity Connected, Propane

      Community & HOA

      Location
      • Region: Calhan

      Financial & listing details

      • Price per square foot: $208/sqft
      • Tax assessed value: $373,000
      • Annual tax amount: $1,617
      • Date on market: 7/10/2026
      • Listing terms: Cash,Conventional,FHA,USDA Loan,VA Loan
      • Electric utility on property: Yes
      • Body type: Double Wide
      Cindy Geer

      (719) 648-4062

      By pressing Contact Agent, you agree that the real estate professional identified above may call/text you about your search, which may involve use of automated means and pre-recorded/artificial voices. You don't need to consent as a condition of buying any property, goods, or services. Message/data rates may apply. You also agree to our Terms of Use. Zillow does not endorse any real estate professionals. We may share information about your recent and future site activity with your agent to help them understand what you're looking for in a home.

        Estimated market value

        Not available

        Estimated sales range

        Not available

        Not available

        Price history

        DateEventPrice
        7/10/2026Listed for sale$480,000+69.6%$208/sqft
        Source: elevateMLS #9649380 Report a problem
        10/30/2018Sold$282,950+415.4%$122/sqft
        Source: Public Record Report a problem
        2/6/2018Sold$54,900$24/sqft
        Source: Public Record Report a problem

        Public tax history

        YearProperty taxesTax assessment
        2024$1,012 -11.2%$24,990
        2023$1,140 +6.1%$24,990 +19.3%
        2022$1,074 $20,950 -2.8%
        2021-- $21,550 +8.5%
        2020$1,049 +0.9%$19,870
        2019$1,039 +264%$19,870 +313.1%
        2018$286 +9%$4,810
        2017$262 -8.3%$4,810 +41.1%
        2016$286 +40%$3,410
        2015$204 +16.4%$3,410 +17.2%
        2014$175 $2,910
        2013-- --
        2012-- $3,060
        2011$544 $3,060 -62.5%
        2010-- $8,150
        2009-- $8,150 -25.4%
        2008-- $10,930
        2006-- $10,930 +32.2%
        2004-- $8,270 +5.5%
        2003$469 +7.9%$7,840 +8.7%
        2002$435 +238.1%$7,210 +298.3%
        2001$129 $1,810
        Find assessor info on the county website

        Monthly payment

        Estimated monthly payment$1,822
        All calculations are estimates and provided by Zillow, Inc. for informational purposes only. Actual amounts may vary.
        HOA fees may include property taxes on listings classified as Co-Ops. Contact the listing agent and/or owner for fee details.
        Mortgage interest rates are dependent on a number of factors, including credit score, down payment, and repayment length. Interest rate data provided by Zillow Group Marketplace, Inc. as of 1/1/1970 from various mortgage lenders with which we have lead or other similar arrangements; the Estimated Payment is an average of those rates.
        See how much you could borrow to make a competitive offer.

        Climate risks

        Neighborhood: 80808

        Getting around

        0 / 100
        Car-Dependent
        23 / 100
        Somewhat Bikeable

        Nearby schools

        GreatSchools rating
        Schools provided by the listing agent
        • Elementary: Ellicott
        • Middle: Ellicott
        • High: Ellicott
        • District: Ellicott-22

        Source: elevateMLS. This data may not be complete. We recommend contacting the local school district to confirm school assignments for this home.

        Similar homes