Skip main navigation
Sold for $415,000
  • $415,000

    1088 Valor Ct, Forest, VA 24551

    3beds
    1,767sqft
    Single Family Residence
    Built in 2019
    0.26 Acres Lot
    $422,800 Zestimate®
    $235/sqft
    $2,211 Estimated rent

    Home value

    $422,800

    $355,000 - $499,000

    $2,211/mo

    Zestimate® history
    Loading
    Loading...

    Owner options

    List your home for rent

    $2,211/mo

    Rent Zestimate®

    Find your next renter with Zillow Rental Manager. Plus, with online applications, you can quickly screen prospective tenants – for free.

    Learn more

    $2,211/mo

    Rent Zestimate®

    Refinance and save

    $2,366/mo

    Est. payment

    Refinancing to a lower rate could help reduce your monthly payments and save thousands over the life of the loan.

    See today's rates

    $2,366/mo

    Est. payment

    Explore your selling options

    Work with a Zillow partner agent

    Leverage their expertise and Zillow's premium Showcase listings to get your home seen by more buyers.

    Get started

    List with your own agent

    Get your home in front of millions of buyers by listing it on Zillow.

    Learn how to do it

    Sell it yourself

    Take full control of how buyers see your home on Zillow by listing For Sale by Owner (FSBO).

    List your home

    What's special

    Gas log fireplaceSplit bedroom designGranite countertopsLarge screened in patioMaster bedroomBreakfast nookFormal dining room
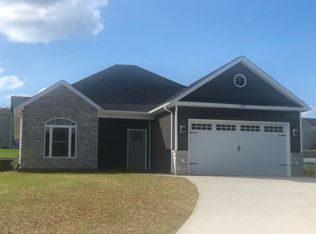
    Exceptionally well maintained craftsman style one level home with no steps and beautiful finishes. The living room is accented with a coffered tray ceiling and a gas log fireplace. The split bedroom design offers a bit of privacy for the master bedroom with the 2 other bedrooms being down the hallway on the other side of the home. The master bedroom offers a large private bath with tile shower, double vanity and a large walk-in closet. Formal dining room with paneled walls. Every bedroom offers its own tray ceiling. The kitchen is open into the great room with a place for bar stools and offers beautiful white cabinetry and granite countertops. The breakfast nook behind the kitchen offers big windows that look out into the back yard. Large screened in patio out back. The inside dimensions of the garage are 20.5' wide by 24.5' deep for plenty of space to park in the garage and still walk around the car. Tankless hot water heater. Call today for a private showing.

    Zillow last checked:

    Listing updated:

    Listed by:

    Jeremy Bruce Phillips Sr. 434-221-8196 jphillipsandco@gmail.com,

    BHHS Dawson Ford Garbee-Forest

    Bought with:

    Sky N. Pacot, 0225053735

    LPT Realty, Inc

    Source: LMLS,MLS#: 357446MLS LogoOriginating MLS: Lynchburg Board of Realtors

    Facts & features

    Interior

    Bedrooms & bathrooms
    • Bedrooms: 3
    • Bathrooms: 2
    • Full bathrooms: 2
    Primary bedroom
    • Level: First
    • Area: 216
    • Dimensions: 18 x 12
    Bedroom
    • Dimensions: 0 x 0
    Bedroom 2
    • Level: First
    • Area: 126.5
    • Dimensions: 11 x 11.5
    Bedroom 3
    • Level: First
    • Area: 192.5
    • Dimensions: 11 x 17.5
    Bedroom 4
    • Area: 0
    • Dimensions: 0 x 0
    Bedroom 5
    • Area: 0
    • Dimensions: 0 x 0
    Dining room
    • Level: First
    • Area: 132
    • Dimensions: 11 x 12
    Family room
    • Area: 0
    • Dimensions: 0 x 0
    Great room
    • Level: First
    • Area: 310
    • Dimensions: 20 x 15.5
    Kitchen
    • Level: First
    • Area: 108
    • Dimensions: 12 x 9
    Living room
    • Area: 0
    • Dimensions: 0 x 0
    Office
    • Area: 0
    • Dimensions: 0 x 0
    Heating
    • Heat Pump
    Cooling
    • Heat Pump
    Appliances
    • Included: Dishwasher, Microwave, Electric Range, Refrigerator, Gas Water Heater, Tankless Water Heater
    • Laundry: Dryer Hookup, Laundry Room, Main Level, Washer Hookup
    Features
    • Ceiling Fan(s), Great Room, High Speed Internet, Main Level Bedroom, Primary Bed w/Bath, Separate Dining Room, Tile Bath(s), Walk-In Closet(s)
    • Flooring: Vinyl Plank
    • Basement: Slab
    • Attic: Access
    • Number of fireplaces: 1
    • Fireplace features: 1 Fireplace, Gas Log, Leased Propane Tank
    Interior area
    • Total structure area: 1,767
    • Total interior livable area: 1,767 sqft
    • Finished area above ground: 1,767
    • Finished area below ground: 0

    Property

    Parking
    • Parking features: Concrete Drive
    • Has garage: Yes
    • Has uncovered spaces: Yes
    Features
    • Levels: One
    Lot
    • Size: 0.26 Acres
    Details
    • Parcel number: 90507397

    Construction

    Type & style
    • Home type: SingleFamily
    • Architectural style: Ranch
    • Property subtype: Single Family Residence
    Materials
    • Board & Batten Siding, Stone, Vinyl Shake, Vinyl Siding
    • Roof: Shingle
    Condition
    • Year built: 2019

    Utilities & green energy

    • Electric: AEP/Appalachian Powr
    • Sewer: County
    • Water: County
    • Utilities for property: Cable Available, Cable Connections

    Community & neighborhood

    Security
    • Security features: Smoke Detector(s)
    Location
    • Region: Forest
    • Subdivision: Summerfield

    Price history

    DateEventPrice
    6/2/2025Sold$415,000-3.5%$235/sqft
    Source: LMLS #357446 Report a problem
    4/22/2025Pending sale$429,900$243/sqft
    Source: LMLS #357446 Report a problem
    4/1/2025Price change$429,900-1.2%$243/sqft
    Source: LMLS #357446 Report a problem
    2/26/2025Listed for sale$435,000+15.8%$246/sqft
    Source: LMLS #357446 Report a problem
    4/28/2023Sold$375,500+2.3%$213/sqft
    Source: LMLS #343099 Report a problem
    3/23/2023Pending sale$367,000$208/sqft
    Source: LMLS #343099 Report a problem
    3/20/2023Listed for sale$367,000+28.8%$208/sqft
    Source: LMLS #343099 Report a problem
    3/30/2020Sold$284,900+469.8%$161/sqft
    Source: LMLS #320972 Report a problem
    3/18/2019Sold$50,000$28/sqft
    Source: Public Record Report a problem

    Public tax history

    YearProperty taxesTax assessment
    2025-- $314,700
    2024$1,290 $314,700
    2023-- $314,700 +31.7%
    2022$1,195 $239,000
    2021$1,195 $239,000
    2020$1,195 +359.6%$239,000 +378%
    2019$260 +19.2%$50,000 +19%
    2018$218 -0.2%$42,000
    2017$218 $42,000
    2016$218 $42,000
    2015$218 +27.3%$42,000 +27.3%
    2014$172 +4%$33,000
    2013$165 $33,000
    2012$165 $33,000
    2011$165 +10%$33,000 +10%
    2010$150 $30,000
    2009$150 $30,000
    2008$150 $30,000
    2007$150 -23.1%$30,000
    2006$195 $30,000

    Find assessor info on the county website

    Neighborhood: 24551

    Nearby schools

    GreatSchools rating
    Get pre-qualified for a loan
    At Zillow Home Loans, we can pre-qualify you in as little as 5 minutes with no impact to your credit score.

    An equal housing lender. NMLS #10287.

    Sell for more on Zillow
    Get a Zillow Showcase℠ listing at no additional cost and you could sell for .
    $422,800
    2% more
    +$8,456
    With Zillow Showcase(estimated)
    $431,256