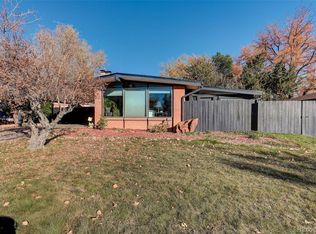
A rare opportunity awaits on a coveted corner lot in Old Littleton. Situated on an expansive 25,047 SF lot, and set back from the street for privacy, the fresh landscaping and front patio area crafts an inviting first impression.
As you step inside, you’ll be captivated by the open floor plan, allowing for effortless entertaining and comfortable everyday living. The kitchen is a chef’s dream, featuring custom cabinets, sleek appliances including a gas range and wine fridge, quartz countertops, and plenty of counter space.
With access to the backyard from 4 rooms, this home beams with indoor-outdoor connectivity. Retreat to a pristine primary suite boasting two closets and access to one of the three backyard patios. Illuminated by a skylight, the primary bathroom is renovated and spa-like with a zero entry shower, radiant heat floors, two shower heads, and custom wallpaper.
Two additional bedrooms, two bathrooms, a sizable mud room, and a cozy and custom bunk room in the main house offer space flexible to a new residents’ specific needs.
The cherry on top is the carriage house addition to the backside of the 2 car garage - The carriage house is an approximately 556 SF studio with a 3/4 bathroom. Ideal for a mother-in law suite, home office, guest space, or entertainment area. The large sliding glass doors seamlessly connect the carriage house to a backyard oasis, this retreat creates an excellent stage for al fresco evenings. Enjoy outdoor relaxation in a lush backyard w/ a garden, raised garden beds, and vibrant plants.
Beyond the home, you will love the neighborhood which has top rated schools, is a few blocks to Ketring Park, The Littleton History Museum, and a short walk or bike ride to all of the restaurants and shops in Downtown Littleton.
Sold for $1,195,000
$1,195,000
1088 W Caley Avenue, Littleton, CO 80120
4beds
2,669sqft
Single Family Residence
Built in 1945
0.58 Acres Lot
$1,235,200 Zestimate®
$448/sqft
$3,913 Estimated rent
Home value
$1,235,200
$1.16M - $1.32M
$3,913/mo
Zestimate® history
Owner options
List your home for rent
$3,913/mo
Rent Zestimate®
Find your next renter with Zillow Rental Manager. Plus, with online applications, you can quickly screen prospective tenants – for free.
$3,913/mo
Rent Zestimate®
Refinance and save
$5,570/mo
Est. payment
Refinancing to a lower rate could help reduce your monthly payments and save thousands over the life of the loan.
$5,570/mo
Est. payment
Explore your selling options
Work with a Zillow partner agent
Leverage their expertise and Zillow's premium Showcase listings to get your home seen by more buyers.
Get startedList with your own agent
Get your home in front of millions of buyers by listing it on Zillow.
Learn how to do itSell it yourself
Take full control of how buyers see your home on Zillow by listing For Sale by Owner (FSBO).
List your homeWhat's special
Carriage houseLush backyardLittleton history museumBackyard oasisFront patio areaFresh landscapingGuest space
Zillow last checked:
Listing updated:
Listed by:
Elizabeth Roberts 303-250-7204 elizabeth@elizabethrobertshomes.com,
Compass - Denver
Bought with:
Molly Kayser, 100030187
HomeSmart Realty
Source: REcolorado as distributed by MLS GRID,MLS#: 2448259
Facts & features
Interior
Bedrooms & bathrooms
- Bedrooms: 4
- Bathrooms: 4
- Full bathrooms: 1
- 3/4 bathrooms: 3
- Main level bathrooms: 4
- Main level bedrooms: 4
Primary bedroom
- Description: Access To One Of The Backyard Patios
- Level: Main
Bedroom
- Level: Main
Bedroom
- Level: Main
Bedroom
- Description: Carriage House Can Be Used As An Extra Conforming Bedroom
- Level: Main
Bathroom
- Description: Completely Remodeled, Curbless Entry Shower, Custom Wallpaper
- Level: Main
Bathroom
- Level: Main
Bathroom
- Description: Bathroom Near The Bunk Room And Bedroom 3
- Level: Main
Bathroom
- Description: Carriage House Bathroom
- Level: Main
Bonus room
- Description: Custom Bunk Room / Day Beds
- Level: Main
Dining room
- Level: Main
Kitchen
- Description: Completely Remodeled
- Level: Main
Laundry
- Description: Spacious Laundry And Mud Room, Entrance Near The Garage
- Level: Main
Living room
- Level: Main
Heating
- Forced Air
Cooling
- Central Air
Appliances
- Included: Dishwasher, Disposal, Dryer, Microwave, Oven, Range, Range Hood, Refrigerator, Washer, Wine Cooler
- Laundry: In Unit
Features
- Ceiling Fan(s), Kitchen Island, No Stairs, Open Floorplan, Quartz Counters, Radon Mitigation System, Smoke Free
- Flooring: Wood
- Windows: Skylight(s), Window Coverings, Window Treatments
- Basement: Cellar
- Number of fireplaces: 1
- Fireplace features: Living Room
Interior area
- Total structure area: 2,669
- Total interior livable area: 2,669 sqft
- Finished area above ground: 2,669
Property
Parking
- Total spaces: 2
- Parking features: Garage
- Garage spaces: 2
Features
- Levels: One
- Stories: 1
- Patio & porch: Patio
- Exterior features: Garden, Private Yard
- Fencing: Full
Lot
- Size: 0.58 Acres
- Features: Corner Lot, Level, Near Public Transit, Sprinklers In Front, Sprinklers In Rear
Details
- Parcel number: 032098309
- Special conditions: Standard
Construction
Type & style
- Home type: SingleFamily
- Architectural style: Mid-Century Modern,Traditional
- Property subtype: Single Family Residence
Materials
- Frame, Stucco
- Roof: Composition
Condition
- Updated/Remodeled
- Year built: 1945
Utilities & green energy
- Water: Public
- Utilities for property: Cable Available, Electricity Connected, Natural Gas Available, Natural Gas Connected
Community & HOA
Community
- Security: Carbon Monoxide Detector(s), Radon Detector, Smoke Detector(s)
- Subdivision: Old Littleton
HOA
- Has HOA: No
Location
- Region: Littleton
Financial & listing details
- Price per square foot: $448/sqft
- Tax assessed value: $1,198,600
- Annual tax amount: $4,351
- Date on market: 8/18/2023
- Listing terms: Cash,Conventional,FHA,VA Loan
- Exclusions: Seller's Personal Property
- Ownership: Individual
- Electric utility on property: Yes
- Road surface type: Paved
Price history
| Date | Event | Price |
|---|---|---|
| 10/5/2023 | Sold | $1,195,000+121.3%$448/sqft |
Source:  REcolorado as distributed by MLS GRID #2448259 Report a problem REcolorado as distributed by MLS GRID #2448259 Report a problem | ||
| 3/21/2017 | Sold | $540,000$202/sqft |
Source: Public Record Report a problem | ||
| 2/2/2017 | Pending sale | $540,000+22.4%$202/sqft |
Source: Re Max Masters #6260798 Report a problem | ||
| 4/23/2015 | Sold | $441,000+1.4%$165/sqft |
Source: Public Record Report a problem | ||
| 3/25/2015 | Pending sale | $435,000$163/sqft |
Source: Coldwell Banker Residential Brokerage - Southwest Metro at Highlands Ranch #3696181 Report a problem | ||
| 3/21/2015 | Listed for sale | $435,000+85.1%$163/sqft |
Source: Coldwell Banker Residential Brokerage - Southwest Metro at Highlands Ranch #3696181 Report a problem | ||
| 1/4/2000 | Sold | $235,000$88/sqft |
Source: Public Record Report a problem | ||
Public tax history
| Year | Property taxes | Tax assessment |
|---|---|---|
| 2025 | $6,437 +6.9% | $74,912 +19% |
| 2024 | $6,020 +38.3% | $62,953 -8.9% |
| 2023 | $4,351 +0.3% | $69,111 +61.2% |
| 2022 | $4,339 | $42,861 -2.8% |
| 2021 | -- | $44,094 +2.9% |
| 2020 | $4,218 +40.2% | $42,865 |
| 2019 | $3,007 | $42,865 +24.1% |
| 2018 | $3,007 +7.9% | $34,531 |
| 2017 | $2,787 | $34,531 -0.8% |
| 2016 | -- | $34,801 |
| 2015 | -- | $34,801 +26.1% |
| 2014 | $2,930 | $27,589 -5.8% |
| 2013 | -- | $29,300 |
| 2012 | -- | $29,300 |
| 2011 | $2,681 +12.8% | $29,300 -6.6% |
| 2010 | $2,377 -1.6% | $31,380 |
| 2009 | $2,417 | $31,380 -0.9% |
| 2008 | -- | $31,665 |
| 2007 | -- | $31,665 +31.7% |
| 2006 | -- | $24,047 |
| 2005 | -- | $24,047 +11.5% |
| 2002 | $1,509 +24.8% | $21,560 +36.1% |
| 2001 | $1,209 | $15,840 |
Find assessor info on the county website
Neighborhood: 80120
Nearby homes
- $821,8003 bd3 ba2.5k sqft6331 S Greenwood St, Littleton, CO 80120Off Market

- $875,0004 bd2 ba2.3k sqft1150 W Caley Ave, Littleton, CO 80120Sold
- $580,0004 bd1 ba1.9k sqft6310 S Greenwood St, Littleton, CO 80120Sold
- $771,100-- bd3 ba1.7k sqft6351 S Greenwood St, Littleton, CO 80120Off Market
- $592,900-- bd3 ba1.3k sqft6300 S Greenwood St, Littleton, CO 80120Off Market
- $803,2004 bd3 ba2.3k sqft1021 W Caley Ave, Littleton, CO 80120Off Market
- $568,6003 bd1 ba1.4k sqft6320 S Greenwood St, Littleton, CO 80120Off Market
- $817,7004 bd4 ba2.6k sqft6322 S Gallup Ct, Littleton, CO 80120Off Market
Nearby schools
GreatSchools rating
- 5/10Little Raven Elementary SchoolGrades: K-5Distance: 1.8 mi
- 7/10Euclid Middle SchoolGrades: 6-8Distance: 0.4 mi
- 9/10Heritage High SchoolGrades: 9-12Distance: 1.1 mi
Schools provided by the listing agent
- Elementary: Moody
- Middle: Euclid
- High: Heritage
- District: Littleton 6
Source: REcolorado as distributed by MLS GRID. This data may not be complete. We recommend contacting the local school district to confirm school assignments for this home.
Get a cash offer in 3 minutes
Find out how much your home could sell for in as little as 3 minutes with a no-obligation cash offer.
Estimated market value
$1,235,200
Get a cash offer in 3 minutes
Find out how much your home could sell for in as little as 3 minutes with a no-obligation cash offer.
Estimated market value
$1,235,200
- Colorado
- Arapahoe County
- Littleton
- 80120
- 1088 W Caley Avenue
Nearby cities
Nearby neighborhoods
Nearby zip codes
Other Littleton Topics
