Nice upscale family home.
For sale
$101,000
1088 Western Park Dr, Memphis, TN 38109
3beds
1,036sqft
Single Family Residence
Built in 1971
9,583 Square Feet Lot
$-- Zestimate®
$97/sqft
$-- HOA
What's special
- 144 days |
- 50 |
- 0 |
Zillow last checked:
Listing updated:
Listed by:
Shirley K Harris,
Crye-Leike, Inc., REALTORS 901-756-8100,
Quincy E Harris,
Crye-Leike, Inc., REALTORS
Source: MAAR,MLS#: 10217505
Facts & features
Interior
Bedrooms & bathrooms
- Bedrooms: 3
- Bathrooms: 1
- Full bathrooms: 1
Primary bedroom
- Area: 132
- Dimensions: 11 x 12
Bedroom 2
- Area: 110
- Dimensions: 10 x 11
Bedroom 3
- Area: 100
- Dimensions: 10 x 10
Dining room
- Dimensions: 0 x 0
Kitchen
- Features: Eat-in Kitchen, Washer/Dryer Connections, W/D Connection in Kitchen
- Area: 132
- Dimensions: 11 x 12
Living room
- Features: Separate Living Room
- Area: 143
- Dimensions: 11 x 13
Den
- Dimensions: 0 x 0
Heating
- Central
Cooling
- Central Air
Features
- All Bedrooms Down, Square Feet Source: AutoFill (MAARdata) or Public Records (Cnty Assessor Site)
- Flooring: Part Hardwood, Part Carpet, Vinyl
- Has fireplace: No
Interior area
- Total interior livable area: 1,036 sqft
Property
Parking
- Total spaces: 1
- Parking features: Driveway/Pad, Storage
- Covered spaces: 1
- Has uncovered spaces: Yes
Features
- Stories: 1
- Patio & porch: Porch
- Pool features: None
- Fencing: Chain Link
Lot
- Size: 9,583 Square Feet
- Dimensions: 70 x 140
- Features: Level
Details
- Parcel number: 082027 00016
Construction
Type & style
- Home type: SingleFamily
- Architectural style: Traditional
- Property subtype: Single Family Residence
Materials
- Brick Veneer
- Foundation: Slab
Condition
- New construction: No
- Year built: 1971
Community & HOA
Community
- Security: Iron Door(s)
- Subdivision: Westwood Hills Blk H
Location
- Region: Memphis
Financial & listing details
- Price per square foot: $97/sqft
- Tax assessed value: $85,700
- Annual tax amount: $1,129
- Price range: $101K - $101K
- Date on market: 3/24/2026
- Cumulative days on market: 136 days
- Listing terms: Conventional,FHA,VA Loan
Estimated market value
Not available
Estimated sales range
Not available
$1,118/mo
Price history
| Date | Event | Price |
|---|---|---|
| 6/27/2026 | Listed for sale | $101,000$97/sqft |
Source:  MAAR #10217505 Report a problem MAAR #10217505 Report a problem | ||
| 6/18/2026 | Pending sale | $101,000$97/sqft |
Source: MAAR #10217505 Report a problem | ||
| 3/24/2026 | Listed for sale | $101,000$97/sqft |
Source: MAAR #10217505 Report a problem | ||
Public tax history
| Year | Property taxes | Tax assessment |
|---|---|---|
| 2025 | $1,129 +17.3% | $21,425 +46.5% |
| 2024 | $963 +8.1% | $14,625 |
| 2023 | $891 | $14,625 |
| 2022 | -- | $14,625 |
| 2021 | -- | $14,625 +30.3% |
| 2020 | $359 | $11,225 |
| 2019 | $359 -21.1% | $11,225 |
| 2018 | $455 -45.1% | $11,225 |
| 2017 | $829 +125.6% | $11,225 +3.9% |
| 2016 | $367 -16.6% | $10,800 |
| 2014 | $440 | $10,800 |
| 2013 | -- | $10,800 -27.5% |
| 2012 | -- | $14,900 |
| 2011 | -- | $14,900 |
| 2010 | -- | $14,900 |
| 2009 | -- | $14,900 +10% |
| 2008 | -- | $13,550 |
| 2007 | -- | $13,550 |
| 2006 | -- | $13,550 |
| 2005 | -- | $13,550 +11.1% |
| 2004 | -- | $12,200 |
| 2003 | -- | $12,200 |
| 2002 | -- | $12,200 |
| 2001 | -- | $12,200 +9.2% |
| 2000 | -- | $11,175 |
Find assessor info on the county website
Monthly payment
Est. payment
Payment breakdown
Explore the cost of this home by adjusting the details. Changes won't be saved.Climate risks
Neighborhood: White Haven-Coro Lake
Nearby schools
GreatSchools rating
- 3/10Double Tree Elementary SchoolGrades: PK-5Distance: 0.5 mi
- 4/10Chickasaw Junior High SchoolGrades: 6-8Distance: 0.7 mi
- 3/10Westwood Middle/ High SchoolGrades: 9-12Distance: 0.6 mi
- $81,0003 bd1 ba1.1k sqft1080 Western Park Dr, Memphis, TN 38109Off Market
- $69,1003 bd1 ba1k sqft1094 Western Park Dr, Memphis, TN 38109Off Market
- $104,5003 bd1 ba1.3k sqft1074 Western Park Dr, Memphis, TN 38109Off Market
- $69,9003 bd1 ba1k sqft1100 Western Park Dr, Memphis, TN 38109For Sale
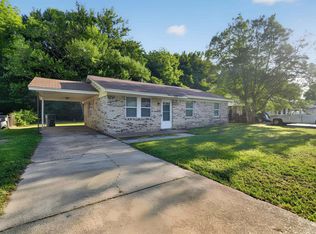
- $79,0004 bd1 ba1.4k sqft1083 Western Park Dr, Memphis, TN 38109Off Market
- $87,1004 bd1 ba1.2k sqft1091 Western Park Dr, Memphis, TN 38109Off Market
- $67,2003 bd1 ba1k sqft1075 Western Park Dr, Memphis, TN 38109Off Market
- $66,0003 bd1 ba1.1k sqft1106 Western Park Dr, Memphis, TN 38109Off Market
A local agent can set up tours, give advice and negotiate with sellers.
Similar homes
- $95,5003 bd2 ba1.5k sqft4585 Double Tree Rd, Memphis, TN 38109For Sale
 MLS ID #10223064, Henry M Pineda, Fast Track Realty, LLC. MAAR
 - $110,0003 bd1 ba964 sqft803 Cavalier Dr, Memphis, TN 38109For Sale
 MLS ID #10224165, Shanita Johnson, SAIJ Real Estate Company. MAAR
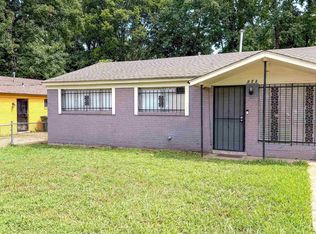
 - $109,0003 bd1 ba899 sqft373 Delta Rd, Memphis, TN 38109For Sale
 MLS ID #10227081, Ching Y Knaebel, REMAX Experts. MAAR
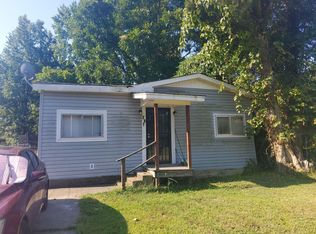
 - $100,0003 bd1 ba1.3k sqft287 George St, Memphis, TN 38109For Sale
 MLS ID #10217635, Alex Evans, Reedy & Company, REALTORS. MAAR
 - $103,5003 bd1 ba882 sqft580 Blackhawk Rd, Memphis, TN 38109For SaleMLS ID #10218034, William H Haynes, Crye-Leike, Inc., REALTORS. MAAR
- $79,9003 bd1 ba1k sqft498 Tuton Cv, Memphis, TN 38109For SaleMLS ID #10225192, Jo Mathes, Pinnacle Realty. MAAR
- $95,0004 bd2 ba1.1k sqft4826 Leonard Rd, Memphis, TN 38109For SaleMLS ID #10214302, Scott Housewirth, Crye-Leike Inc., REALTORS. MAAR
- $115,0002 bd1 ba908 sqft476 Jenson Rd, Memphis, TN 38109For SaleMLS ID #10219662, Jay W McMiller, Bespoke Realty. MAAR
- $79,9003 bd1 ba1k sqft3656 Buffalo Rd, Memphis, TN 38109For SaleMLS ID #10222481, Robert C Stone, Keller Williams. MAAR
- $127,5003 bd1 ba898 sqft370 Lillian Dr, Memphis, TN 38109For SaleMLS ID #10218488, Georgia D Torrance, Torrance Real Estate. MAAR
- $100,0003 bd1 ba1.1k sqft1713 Foster Ave, Memphis, TN 38106For SaleMLS ID #10227307, Carlotta White, 4 Success Realty, LLC. MAAR
- $125,0003 bd1 ba1k sqft400 Loraine Rd, Memphis, TN 38109For SaleMLS ID #10226713, Terrance A Hill, eXp Realty, LLC. MAAR
- $100,0003 bd1 ba1.1k sqft5433 Loch Lomond Rd, Memphis, TN 38116For SaleMLS ID #10224024, Scott Housewirth, Crye-Leike Inc., REALTORS. MAAR
- $116,0004 bd2 ba1.3k sqft5001 Frankie Ln, Memphis, TN 38109For SaleMLS ID #10214470, Linitra Washington, KAIZEN Realty, LLC. MAAR
- $129,9003 bd2 ba1.1k sqft4848 Neely Rd, Memphis, TN 38109For SaleMLS ID #10225687, Alex Evans, Reedy & Company, REALTORS. MAAR
- $100,0003 bd2 ba1.1k sqft761 Marywood St, Memphis, TN 38106For SaleMLS ID #10217636, Alex Evans, Reedy & Company, REALTORS. MAAR
- $99,9013 bd1 ba1.1k sqft1561 W Dianne Cir, Memphis, TN 38114For Sale
 MLS ID #3500833, Pablo Pereyra. RealTracs MLS as distributed by MLS GRID
 - $125,0003 bd2 ba1k sqft149 Silverage Ave, Memphis, TN 38109For SaleMLS ID #10227156, Henry M Pineda, Fast Track Realty, LLC. MAAR
- $145,9003 bd2 ba1.4k sqft4386 Melwood St, Memphis, TN 38109For SaleMLS ID #10226428, Cassandra Bell-Warren, 4 Success Realty, LLC. MAAR
- $99,9003 bd1 ba1k sqft839 David St, Memphis, TN 38114For SaleMLS ID #10228277, Vanessa K Marshall, BenchMark REALTORS, LLC. MAAR
