Back on the market due to no fault of the home. On 2+- acres, within an established neighborhood, this custom-built masterpiece is the perfect blend of elegance & comfort. With 4 bedrooms, office, & 2.5 baths you'll experience comfort & charm as you step into the expansive living room, adorned with a magnificent floor to ceiling stone fireplace & large windows that provide abundant natural light & beautiful views of the huge covered porch & spacious backyard. The kitchen features wood-stained cabinets, SS appliances, granite countertops, & walk-in pantry. Energy efficiency is a top priority in this home. With foam insulation in the walls and attic, a programmable thermostat, and low-E windows, you will enjoy a comfortable and cost-effective living environment. The primary bath is a sanctuary, complete with dual walk-in closets, a luxurious jetted tub, & an oversized shower. This peaceful country setting within reach of city amenities is the perfect location.
Sold
Price Unknown
1088 Winding Wood Trl, Scurry, TX 75158
4beds
2,351sqft
Single Family Residence
Built in 2022
1.92 Acres Lot
$498,800 Zestimate®
$--/sqft
$3,023 Estimated rent
Home value
$498,800
$474,000 - $524,000
$3,023/mo
Zestimate® history
Owner options
List your home for rent
$3,023/mo
Rent Zestimate®
Find your next renter with Zillow Rental Manager. Plus, with online applications, you can quickly screen prospective tenants – for free.
$3,023/mo
Rent Zestimate®
Refinance and save
Refinancing to a lower rate could help reduce your monthly payments and save thousands over the life of the loan.
Explore your selling options
Work with a Zillow partner agent
Leverage their expertise and Zillow's premium Showcase listings to get your home seen by more buyers.
Get startedList with your own agent
Get your home in front of millions of buyers by listing it on Zillow.
Learn how to do itSell it yourself
Take full control of how buyers see your home on Zillow by listing For Sale by Owner (FSBO).
List your homeWhat's special
Large windowsLow-e windowsSpacious backyardWalk-in pantryFoam insulationBeautiful viewsGranite countertops
Zillow last checked:
Listing updated:
Listed by:
Janna Pearman 0689591 903-340-8590,
Ebby Halliday Realtors 903-340-8590
Bought with:
Meagan Vann
Elsie Halbert Real Estate, LLC
Source: NTREIS,MLS#: 20341515
Facts & features
Interior
Bedrooms & bathrooms
- Bedrooms: 4
- Bathrooms: 3
- Full bathrooms: 2
- 1/2 bathrooms: 1
Primary bedroom
- Level: First
- Dimensions: 18 x 13
Bedroom
- Features: Walk-In Closet(s)
- Level: First
- Dimensions: 14 x 10
Bedroom
- Features: Walk-In Closet(s)
- Level: First
- Dimensions: 13 x 12
Bedroom
- Features: Walk-In Closet(s)
- Level: First
- Dimensions: 12 x 11
Primary bathroom
- Features: Built-in Features, Dual Sinks, Granite Counters, Jetted Tub, Separate Shower, Walk-In Closet(s)
- Level: First
Bathroom
- Features: Dual Sinks, Granite Counters, Linen Closet
- Level: First
- Dimensions: 12 x 5
Dining room
- Level: First
- Dimensions: 12 x 8
Half bath
- Features: Built-in Features, Granite Counters
- Level: First
- Dimensions: 7 x 3
Kitchen
- Features: Breakfast Bar, Built-in Features, Pantry, Stone Counters, Walk-In Pantry
- Level: First
- Dimensions: 15 x 12
Living room
- Features: Fireplace
- Level: First
- Dimensions: 20 x 18
Office
- Level: First
- Dimensions: 12 x 12
Utility room
- Features: Built-in Features, Pantry, Utility Room, Utility Sink
- Level: First
- Dimensions: 8 x 8
Heating
- Central, Electric
Cooling
- Central Air, Ceiling Fan(s), Electric
Appliances
- Included: Dishwasher, Electric Cooktop, Electric Oven, Microwave, Vented Exhaust Fan
- Laundry: Washer Hookup, Electric Dryer Hookup, Laundry in Utility Room
Features
- Decorative/Designer Lighting Fixtures, Eat-in Kitchen, Granite Counters, High Speed Internet, Kitchen Island, Walk-In Closet(s)
- Flooring: Carpet, Ceramic Tile, Luxury Vinyl Plank
- Has basement: No
- Number of fireplaces: 1
- Fireplace features: Living Room, Wood Burning
Interior area
- Total interior livable area: 2,351 sqft
Property
Parking
- Total spaces: 2
- Parking features: Door-Single, Garage, Garage Door Opener, Oversized, Garage Faces Side
- Attached garage spaces: 2
Features
- Levels: One
- Stories: 1
- Patio & porch: Covered
- Pool features: None
- Fencing: None
Lot
- Size: 1.92 Acres
- Features: Sprinkler System
- Residential vegetation: Grassed, Partially Wooded
Details
- Parcel number: 60554
Construction
Type & style
- Home type: SingleFamily
- Architectural style: Traditional,Detached
- Property subtype: Single Family Residence
Materials
- Brick, Rock, Stone
- Foundation: Slab
- Roof: Composition
Condition
- Year built: 2022
Utilities & green energy
- Sewer: Aerobic Septic
- Water: Public
- Utilities for property: Septic Available, Separate Meters, Water Available
Community & HOA
Community
- Security: Smoke Detector(s)
- Subdivision: Shady Meadows Ph 1
HOA
- Has HOA: Yes
- HOA name: Architectural Committee
- HOA phone: 000-000-0000
Location
- Region: Scurry
Financial & listing details
- Tax assessed value: $475,593
- Annual tax amount: $1,454
- Date on market: 11/10/2023
- Cumulative days on market: 108 days
- Listing terms: Cash,Conventional,FHA,VA Loan
Price history
| Date | Event | Price |
|---|---|---|
| 12/5/2023 | Sold | -- |
Source: NTREIS #20341515 Report a problem | ||
| 11/26/2023 | Pending sale | $485,000$206/sqft |
Source: NTREIS #20341515 Report a problem | ||
| 11/21/2023 | Contingent | $485,000$206/sqft |
Source: NTREIS #20341515 Report a problem | ||
| 11/7/2023 | Listed for sale | $485,000-0.8%$206/sqft |
Source: NTREIS #20341515 Report a problem | ||
| 10/31/2023 | Contingent | $489,000$208/sqft |
Source: NTREIS #20341515 Report a problem | ||
| 10/31/2023 | Listed for sale | $489,000$208/sqft |
Source: NTREIS #20341515 Report a problem | ||
| 10/24/2023 | Contingent | $489,000$208/sqft |
Source: NTREIS #20341515 Report a problem | ||
| 10/11/2023 | Price change | $489,000-1.2%$208/sqft |
Source: NTREIS #20341515 Report a problem | ||
| 9/15/2023 | Price change | $495,000-1%$211/sqft |
Source: NTREIS #20341515 Report a problem | ||
| 8/30/2023 | Listed for sale | $500,000$213/sqft |
Source: NTREIS #20341515 Report a problem | ||
| 7/17/2023 | Pending sale | $500,000$213/sqft |
Source: NTREIS #20341515 Report a problem | ||
| 7/5/2023 | Contingent | $500,000$213/sqft |
Source: NTREIS #20341515 Report a problem | ||
| 6/9/2023 | Listed for sale | $500,000+4.2%$213/sqft |
Source: NTREIS #20341515 Report a problem | ||
| 1/9/2023 | Sold | -- |
Source: Ebby Halliday solds #14758862_75158 Report a problem | ||
| 12/21/2022 | Pending sale | $480,000$204/sqft |
Source: NTREIS #14758862 Report a problem | ||
| 12/7/2022 | Contingent | $480,000$204/sqft |
Source: NTREIS #14758862 Report a problem | ||
| 11/28/2022 | Price change | $480,000-1.8%$204/sqft |
Source: NTREIS #14758862 Report a problem | ||
| 11/15/2022 | Price change | $489,000-1%$208/sqft |
Source: NTREIS #14758862 Report a problem | ||
| 11/1/2022 | Price change | $494,000-1%$210/sqft |
Source: NTREIS #14758862 Report a problem | ||
| 10/12/2022 | Price change | $499,000-2%$212/sqft |
Source: NTREIS #14758862 Report a problem | ||
| 9/20/2022 | Price change | $509,000-1.9%$217/sqft |
Source: NTREIS #14758862 Report a problem | ||
| 8/17/2022 | Price change | $519,000-0.2%$221/sqft |
Source: NTREIS #14758862 Report a problem | ||
| 6/6/2022 | Listed for sale | $520,000+5.1%$221/sqft |
Source: NTREIS #14758862 Report a problem | ||
| 2/22/2022 | Contingent | $495,000$211/sqft |
Source: NTREIS #14758862 Report a problem | ||
| 2/16/2022 | Listed for sale | $495,000+441%$211/sqft |
Source: NTREIS #14758862 Report a problem | ||
| 2/14/2022 | Sold | -- |
Source: NTREIS #14688680 Report a problem | ||
| 1/12/2022 | Pending sale | $91,500$39/sqft |
Source: NTREIS #14688680 Report a problem | ||
Public tax history
| Year | Property taxes | Tax assessment |
|---|---|---|
| 2025 | $5,824 -5.4% | $475,593 +0.5% |
| 2024 | $6,158 -21.7% | $473,444 -3.1% |
| 2023 | $7,862 +440.7% | $488,718 +466.2% |
| 2022 | $1,454 | $86,310 +200% |
| 2021 | -- | $28,770 +25% |
| 2020 | -- | $23,016 -54% |
| 2019 | -- | $50,000 +468.2% |
| 2018 | $169 | $8,800 +10% |
| 2017 | $169 +0.1% | $8,000 |
| 2016 | $168 -43.3% | $8,000 |
| 2015 | $297 | $8,000 -46.7% |
| 2014 | $297 | $15,000 -11.8% |
| 2013 | -- | $17,000 |
| 2012 | -- | $17,000 -8.1% |
| 2011 | -- | $18,500 +0.5% |
| 2010 | -- | $18,400 -4.2% |
| 2009 | -- | $19,200 -4% |
| 2008 | -- | $20,000 |
| 2007 | -- | $20,000 -13% |
| 2006 | -- | $23,000 +19.9% |
| 2004 | -- | $19,180 |
Find assessor info on the county website
Neighborhood: 75158
Nearby homes
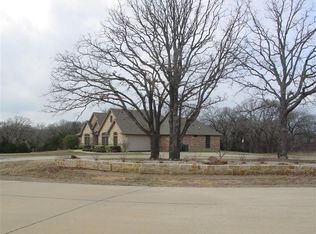
- $523,3003 bd3 ba2.2k sqft1110 Winding Wood Trl, Scurry, TX 75158Off Market
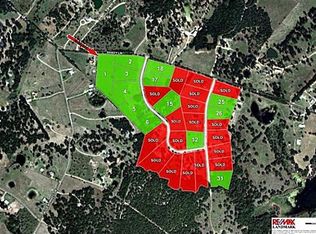
- $90,7492.54 Acres1066 Winding Wood Trl, Scurry, TX 75158Off Market

- $606,8822.45 Acres1077 Winding Wood Trl, Scurry, TX 75158Off Market
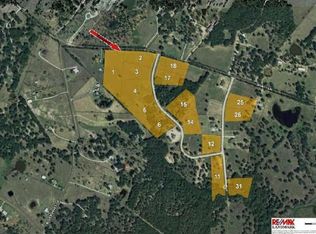
- $519,5001.98 Acres1099 Winding Wood Trl, Scurry, TX 75158Off Market
- $--2.172 Acres1055 Winding Wood Trl, Scurry, TX 75158Sold
- $549,9003 bd4 ba2.5k sqft1131 Winding Wood Trl, Scurry, TX 75158Off Market
- $534,6004 bd3 ba3k sqft1122 Winding Wood Trl, Scurry, TX 75158Off Market
- $520,4893.29 Acres1044 Winding Wood Trl, Scurry, TX 75158Off Market
Nearby schools
GreatSchools rating
- 8/10Scurry-Rosser Elementary SchoolGrades: PK-3Distance: 1.4 mi
- 6/10Scurry-Rosser Middle SchoolGrades: 4-8Distance: 3.4 mi
- 6/10Scurry-Rosser High SchoolGrades: 9-12Distance: 1.9 mi
Schools provided by the listing agent
- Elementary: Scurry
- Middle: Scurry
- High: Scurry
- District: Scurry-Rosser ISD
Source: NTREIS. This data may not be complete. We recommend contacting the local school district to confirm school assignments for this home.
Get a cash offer in 3 minutes
Find out how much your home could sell for in as little as 3 minutes with a no-obligation cash offer.
Estimated market value
$498,800
Get a cash offer in 3 minutes
Find out how much your home could sell for in as little as 3 minutes with a no-obligation cash offer.
Estimated market value
$498,800
- Texas
- Kaufman County
- Scurry
- 75158
- 1088 Winding Wood Trl
Nearby cities
Nearby zip codes
Other Scurry Topics
