Skip main navigation
Closed
  • $414,000

    10880 39th AVENUE, Pleasant Prairie, WI 53158

    4beds
    1,728sqft
    Single Family Residence
    Built in 1917
    0.84 Acres Lot
    $414,200 Zestimate®
    $240/sqft
    $2,946 Estimated rent

    Home value

    $414,200

    $381,000 - $451,000

    $2,946/mo

    Zestimate® history
    Loading
    Loading...

    Owner options

    List your home for rent

    $2,946/mo

    Rent Zestimate®

    Find your next renter with Zillow Rental Manager. Plus, with online applications, you can quickly screen prospective tenants – for free.

    Learn more

    $2,946/mo

    Rent Zestimate®

    Refinance and save

    $2,721/mo

    Est. payment

    Refinancing to a lower rate could help reduce your monthly payments and save thousands over the life of the loan.

    See today's rates

    $2,721/mo

    Est. payment

    Explore your selling options

    Work with a Zillow partner agent

    Leverage their expertise and Zillow's premium Showcase listings to get your home seen by more buyers.

    Get started

    List with your own agent

    Get your home in front of millions of buyers by listing it on Zillow.

    Learn how to do it

    Sell it yourself

    Take full control of how buyers see your home on Zillow by listing For Sale by Owner (FSBO).

    List your home

    What's special

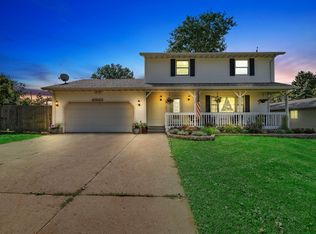
    Plant roots in Pleasant Prairie!! This unique 4-bed, 2-bath home offers a cozy enclosed front porch leading into a well-laid-out main floor with spacious, warm kitchen, begging for a homemade apple pie! Hardwood floors run throughout the versatile living spaces, including a dining room and a great room divided by French doors. A rare main-floor bedroom adds layout flexibility. Upstairs features three additional bedrooms, walk-in closet space, and a full bath. The basement adds extra utility with a full bathroom setup. The exterior shines with a beautiful brick paver patio and a circle driveway leading to a huge quonset! This workspace features, lift crane,10-foot drive-through doors on both sides, a gas furnace, a wood burner, and room for multiple vehicles. Enjoy your private large yard!

    Zillow last checked:

    Listing updated:

    Listed by:

    Susy Grigolo-Piehl 262-945-9934,

    RealtyPro Professional Real Estate Group LLC

    Bought with:

    Andrew Euting

    Source: WIREX MLS,MLS#: 1970559MLS LogoOriginating MLS: Metro MLS

    Facts & features

    Interior

    Bedrooms & bathrooms
    • Bedrooms: 4
    • Bathrooms: 2
    • Full bathrooms: 2
    • Main level bedrooms: 1
    Primary bedroom
    • Level: Upper
    • Area: 165
    • Dimensions: 15 x 11
    Bedroom 2
    • Level: Upper
    • Area: 117
    • Dimensions: 13 x 9
    Bedroom 3
    • Level: Upper
    • Area: 117
    • Dimensions: 13 x 9
    Bedroom 4
    • Level: Main
    • Area: 144
    • Dimensions: 12 x 12
    Bathroom
    • Features: Shower Stall
    Dining room
    • Level: Main
    • Area: 176
    • Dimensions: 16 x 11
    Kitchen
    • Level: Main
    • Area: 168
    • Dimensions: 14 x 12
    Living room
    • Level: Main
    • Area: 192
    • Dimensions: 16 x 12
    Heating
    • Natural Gas, Forced Air
    Cooling
    • Central Air
    Appliances
    • Included: Dishwasher, Dryer, Microwave, Oven, Refrigerator, Washer
    Features
    • Walk-In Closet(s)
    • Flooring: Wood
    • Basement: Full
    Interior area
    • Total structure area: 1,728
    • Total interior livable area: 1,728 sqft
    • Finished area above ground: 1,664
    • Finished area below ground: 64

    Property

    Parking
    • Total spaces: 4
    • Parking features: Heated Garage, Detached, 4 Car, 1 Space
    • Garage spaces: 4
    Features
    • Levels: Two
    • Stories: 2
    • Patio & porch: Patio
    Lot
    • Size: 0.84 Acres
    Details
    • Additional structures: Garden Shed
    • Parcel number: 9241222610154
    • Zoning: G1 - RESIDENTIA

    Construction

    Type & style
    • Home type: SingleFamily
    • Architectural style: Cape Cod,Farmhouse/National Folk
    • Property subtype: Single Family Residence
    Materials
    • Aluminum Siding, Aluminum/Steel
    Condition
    • 21+ Years
    • New construction: No
    • Year built: 1917

    Utilities & green energy

    • Sewer: Public Sewer
    • Water: Public

    Community & HOA

    Location
    • Region: Pleasant Prairie
    • Municipality: Pleasant Prairie

    Financial & listing details

    • Price per square foot: $240/sqft
    • Tax assessed value: $258,400
    • Annual tax amount: $3,164
    • Date on market: 7/8/2026
    • Inclusions: Oven, Refrigerator, Dishwasher, Washer, Dryer, Curtains Rods And Blinds
    • Exclusions: Sellers Personal Property

    Price history

    DateEventPrice
    8/14/2026Sold$414,000+3.5%$240/sqft
    Source: WIREX MLS #1970559 Report a problem
    7/10/2026Contingent$399,900$231/sqft
    Source: WIREX MLS #1970559 Report a problem
    7/8/2026Listed for sale$399,900+77.7%$231/sqft
    Source: WIREX MLS #1970559 Report a problem
    4/21/2006Sold$225,000$130/sqft
    Source: Public Record Report a problem

    Public tax history

    YearProperty taxesTax assessment
    2025$3,164 +10.5%$258,400
    2024$2,863 +4%$258,400 +18%
    2023$2,753 -2.1%$219,000
    2022$2,811 -2.2%$219,000 +33.9%
    2021$2,874 -2.8%$163,600
    2020$2,957 +9.6%$163,600
    2019$2,698 -2.2%$163,600
    2018$2,758 -9.7%$163,600 +15.5%
    2017$3,056 +1.3%$141,600
    2016$3,017 +18.7%$141,600 +7.9%
    2015$2,542 -8.3%$131,200
    2014$2,773 $131,200 -4%
    2013$2,773 +2.2%$136,600
    2012$2,713 -10.5%$136,600 -16%
    2011$3,030 +0.8%$162,700
    2010$3,005 -5%$162,700 -18.4%
    2009$3,163 +0.3%$199,300
    2008$3,153 +1.5%$199,300 +1.9%
    2007$3,106 +4.4%$195,500
    2006$2,974 +2.6%$195,500 +15.4%
    2005$2,897 +1.7%$169,400
    2004$2,849 +4.7%$169,400 +18.5%
    2003$2,722 +2.8%$142,900
    2002$2,647 +4.9%$142,900 +14.4%
    2001$2,524 +5.9%$124,900
    2000$2,383 $124,900
    Find assessor info on the county website

    Neighborhood: Prairie Lane

    Nearby schools

    GreatSchools rating
    Schools provided by the listing agent
    • District: Kenosha

    Source: WIREX MLS. This data may not be complete. We recommend contacting the local school district to confirm school assignments for this home.

    Get a cash offer in 3 minutes
    Find out how much your home could sell for in as little as 3 minutes with a no-obligation cash offer.
    Estimated market value
    $414,200
    Get a cash offer in 3 minutes
    Find out how much your home could sell for in as little as 3 minutes with a no-obligation cash offer.
    Estimated market value
    $414,200