Skip main navigation
Off market
  • $561,700

    10880 54th Ave N, Plymouth, MN 55442

    4beds
    3,276sqft
    SingleFamily
    Built in 1987
    10,454 Square Feet Lot
    $561,700 Zestimate®
    $171/sqft
    $3,706 Estimated rent

    Home value

    $561,700

    $534,000 - $590,000

    $3,706/mo

    Zestimate® history
    Loading
    Loading...

    Owner options

    List your home for rent

    $3,706/mo

    Rent Zestimate®

    Find your next renter with Zillow Rental Manager. Plus, with online applications, you can quickly screen prospective tenants – for free.

    Learn more

    $3,706/mo

    Rent Zestimate®

    Refinance and save

    $3,628/mo

    Est. payment

    Refinancing to a lower rate could help reduce your monthly payments and save thousands over the life of the loan.

    See today's rates

    $3,628/mo

    Est. payment

    Explore your selling options

    Work with a Zillow partner agent

    Leverage their expertise and Zillow's premium Showcase listings to get your home seen by more buyers.

    Get started

    List with your own agent

    Get your home in front of millions of buyers by listing it on Zillow.

    Learn how to do it

    Sell it yourself

    Take full control of how buyers see your home on Zillow by listing For Sale by Owner (FSBO).

    List your home

    What's special

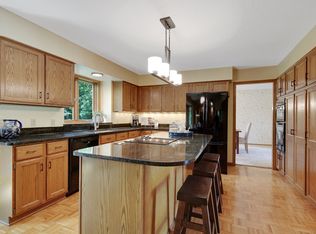
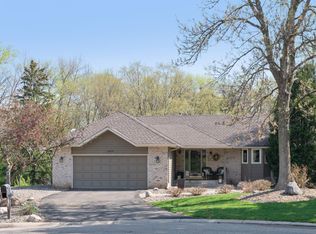
    This modern home open and filled with light, in prime Plymouth neighborhood, looks upon a serene perennial garden surrounded by a grove of towering trees, coupled by a pond to the right. This two story, updated, well maintained house has a finished walk out and everything else a family, small, large, or even growing, could ever want, featuring a large, functional kitchen on the open concept main floor with both a formal and an informal dinning room, an elegant living room, and a more secluded, large family room with a wood burning fireplace. Step outside to the deck and gaze upon the completely private lot while enjoying a family meal on a summer’s day. Go down to the walk out and enjoy a cup of coffee by the fireplace while enjoying the view or your favorite drama in the media room. Walk past the wet bar and exercise area to the large office, or, if it suits you, a bedroom, or take a break just a few steps away on your private patio with a view to the garden, trees and pond. And when the day is done, walk up to the bedrooms on upper floor and sleep away all the day’s worries. Complementing this exceptional house is its location at the bottom of a quiet cul-de-sac that is in family oriented neighborhood that offers safe place to live Just few steps from the backyard is a private, neighborhood playground for kids (named the tot-lot), adjacent to a scenic, community trail that runs around the backyards of Harrison Hills. The house is also just short stroll away from Timber Shore and Three Ponds Parks with playgrounds and it is located just across from the beautiful Bass Lake with fishing. Eagle Lake Golf Course is just a five minutes walk away with Zachary and Bass Lake play-fields, with tennis, baseball, and basketball facilities, just a short drive away. Also, the home is not just close to parks and nature, it is close to most major highways (one mile to 169 and two miles to 494 and 694) as well, and is less than 3 miles to Maple Grove Shopping Center, French Park, and Medicine Lake.

    This property is off market, which means it's not currently listed for sale or rent on Zillow. This may be different from what's available on other websites or public sources.

    Facts & features

    Interior

    Bedrooms & bathrooms
    • Bedrooms: 4
    • Bathrooms: 4
    • Full bathrooms: 2
    • 3/4 bathrooms: 1
    • 1/2 bathrooms: 1
    Heating
    • Forced air, Gas
    Cooling
    • Central
    Appliances
    • Included: Dishwasher, Dryer, Freezer, Garbage disposal, Microwave, Range / Oven, Refrigerator, Washer
    Features
    • Flooring: Hardwood
    • Basement: Finished
    • Has fireplace: Yes
    Interior area
    • Total interior livable area: 3,276 sqft

    Property

    Parking
    • Total spaces: 2
    • Parking features: Garage - Attached
    Features
    • Exterior features: Stone, Wood, Brick
    • Has spa: Yes
    • Has view: Yes
    • View description: Water
    • Has water view: Yes
    • Water view: Water
    Lot
    • Size: 10,454 Square Feet
    Details
    • Parcel number: 0111822330082

    Construction

    Type & style
    • Home type: SingleFamily
    Materials
    • Roof: Asphalt
    Condition
    • Year built: 1987

    Community & HOA

    HOA
    • Has HOA: Yes
    • HOA fee: $35 monthly
    Location
    • Region: Plymouth

    Financial & listing details

    • Price per square foot: $171/sqft
    • Tax assessed value: $534,800
    • Annual tax amount: $5,902

    Price history

    DateEventPrice
    3/18/2014Sold$330,000-2.9%$101/sqft
    Source: Lake Superior Area Realtors as distributed by MLS GRID #2118299 Report a problem
    2/4/2014Price change$339,900-2.9%$104/sqft
    Source: RE/MAX Results #4427481 Report a problem
    12/11/2013Price change$349,900-2.8%$107/sqft
    Source: RE/MAX Results #4427481 Report a problem
    11/5/2013Listed for sale$359,900+82.7%$110/sqft
    Source: RE/MAX Results #4427481 Report a problem
    9/4/1998Sold$197,000$60/sqft
    Source: Public Record Report a problem

    Public tax history

    YearProperty taxesTax assessment
    2025$5,902 +7.3%$534,800 +7.4%
    2024$5,502 +6.3%$497,900 +4%
    2023$5,177 +6.6%$478,800 +3.2%
    2022$4,858 +4.1%$464,000 +12.6%
    2021$4,666 -5.5%$412,000 +4.6%
    2020$4,937 +5.8%$394,000 +2.3%
    2019$4,666 -5.5%$385,000 +6.6%
    2018$4,937 +4.3%$361,000 +9.4%
    2017$4,733 +2.6%$330,000 +0.9%
    2016$4,612 -0.8%$327,000 -0.2%
    2015$4,649 +1.8%$327,500 +10.1%
    2014$4,566 +11.9%$297,400 +2.3%
    2013$4,082 -2.8%$290,800 -7%
    2012$4,201 -0.3%$312,600 -4.4%
    2011$4,216 +4.6%$326,900 -3.4%
    2010$4,030 -3.5%$338,400 -7.1%
    2009$4,175 +15.7%$364,400 +11.7%
    2006$3,609 -0.1%$326,200 +4%
    2005$3,615 +12.8%$313,600 +15%
    2004$3,204 -8.2%$272,700 +7.7%
    2002$3,489 -54.7%$253,100
    2001$7,701 --
    Find assessor info on the county website

    Neighborhood: 55442

    Nearby schools

    GreatSchools rating
    Schools provided by the listing agent
    • District: Osseo

    Source: The MLS. This data may not be complete. We recommend contacting the local school district to confirm school assignments for this home.

    Get a cash offer in 3 minutes
    Find out how much your home could sell for in as little as 3 minutes with a no-obligation cash offer.
    Estimated market value
    $561,700
    Get a cash offer in 3 minutes
    Find out how much your home could sell for in as little as 3 minutes with a no-obligation cash offer.
    Estimated market value
    $561,700