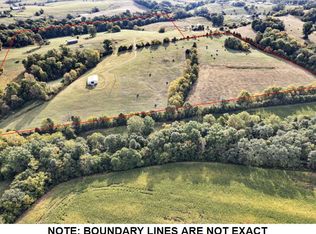
Perched on top of a hill and overlooking vast acres of scenic farmland is where you will find this delightful federal style farmhouse. Its stately look is accentuated by its towering columns and brick pathways while its yesteryear charm offers exquisite potential that is just waiting to be tapped! The home starts off with a grand entrance in the entry foyer that showcases a beautiful staircase and offers a cute area for furniture placement. Then take the load off in the spacious living room that is highlighted by the decorative fireplace and open to the kitchen. The kitchen is equipped with a plethora of solid wood cabinets and furnished with a good amount of counter space, a pantry closet, and appliances (refrigerator, dishwasher, and stove). Next to the kitchen is a large laundry/mudroom that has a handy sink and offers great utility. As an added bonus... the washer & dryer stay too! Once those home cooked meals are finished being prepared in the kitchen... bring all those fixins into the intimate dining room that is elevated by the crown molding and elegant light fixture. Then make your way into the parlor highlighted by another decorative fireplace and is a perfect spot to host and entertain. Not to mention that you could reasonably convert the parlor and dining room into a primary suite! Rounding out the first level is a full bathroom furnished with a stylish vanity, walk-in shower, and large walk-in closet offering lots of storage space. The upstairs hosts 4 generously sized bedrooms accompanied by another full bathroom plus a landing area for another cute area to stage furniture. Outside you'll love taking in those panoramic views of the rolling countryside that comes with your own 3.72 acre (+/-) spread of land. Connected to the home is a 44' X 26' 2-car garage and like the home... has a durable metal roof. The garage also has a great setup for those tinkering jobs/workshop or simply for fun as a mancave and if you were wanting more... there's also a 36' X 96' barn! Now call MIKE SPALDING to capitalize on this bargain today!
Sold for $249,900
$249,900
10880 Danville Hwy, Gravel Switch, KY 40328
4beds
2,753sqft
Single Family Residence
Built in ----
3.72 Acres Lot
$-- Zestimate®
$91/sqft
$1,547 Estimated rent
Home value
Not available
Estimated sales range
Not available
$1,547/mo
Zestimate® history
Owner options
List your home for rent
$1,547/mo
Rent Zestimate®
Find your next renter with Zillow Rental Manager. Plus, with online applications, you can quickly screen prospective tenants – for free.
$1,547/mo
Rent Zestimate®
Refinance and save
$1,204/mo
Est. payment
Refinancing to a lower rate could help reduce your monthly payments and save thousands over the life of the loan.
$1,204/mo
Est. payment
Explore your selling options
Work with a Zillow partner agent
Leverage their expertise and Zillow's premium Showcase listings to get your home seen by more buyers.
Get startedList with your own agent
Get your home in front of millions of buyers by listing it on Zillow.
Learn how to do itSell it yourself
Take full control of how buyers see your home on Zillow by listing For Sale by Owner (FSBO).
List your homeWhat's special
Zillow last checked:
Listing updated:
Listed by:
Charles Lancaster, Jr 270-692-7270,
The Lancaster Agency Inc
Bought with:
Non-member Agent
Non-Member Office
Source: My State MLS,MLS#: 11271976
Facts & features
Interior
Bedrooms & bathrooms
- Bedrooms: 4
- Bathrooms: 2
- Full bathrooms: 2
Rooms
- Room types: Dining Room, First Floor Bathroom, Formal Room, Kitchen, Laundry Room, Living Room
Kitchen
- Features: Open, Laminate Counters
Basement
- Area: 0
Heating
- Gas, Forced Air
Cooling
- Central
Appliances
- Included: Dishwasher, Dryer, Refrigerator, Oven, Washer
Features
- Flooring: Hardwood, Carpet, Linoleum
- Has basement: No
- Number of fireplaces: 2
Interior area
- Total structure area: 2,753
- Total interior livable area: 2,753 sqft
- Finished area above ground: 2,753
Property
Parking
- Total spaces: 2
- Parking features: Detached
- Garage spaces: 2
Features
- Stories: 2
- Patio & porch: Covered Porch
Lot
- Size: 3.72 Acres
Details
- Additional structures: Barn(s)
- Parcel number: 10101901
- Lease amount: $0
Construction
Type & style
- Home type: SingleFamily
- Property subtype: Single Family Residence
Materials
- Frame, Brick Siding
- Roof: Metal
Condition
- New construction: No
- Year built: 0
Utilities & green energy
- Electric: Amps(0)
- Sewer: Private Septic
- Water: Municipal
Community & HOA
HOA
- Has HOA: No
Location
- Region: Gravel Switch
Financial & listing details
- Price per square foot: $91/sqft
- Tax assessed value: $174,500
- Annual tax amount: $1,253
- Date on market: 11/15/2025
- Date available: 04/22/2024
Price history
| Date | Event | Price |
|---|---|---|
| 6/24/2024 | Sold | $249,900$91/sqft |
Source: My State MLS #11271976 Report a problem | ||
| 4/22/2024 | Listed for sale | $249,900$91/sqft |
Source: My State MLS #11271976 Report a problem | ||
Public tax history
| Year | Property taxes | Tax assessment |
|---|---|---|
| 2019 | $1,253 -2.2% | $174,500 |
| 2018 | $1,281 | $174,500 |
Find assessor info on the county website
Neighborhood: 40328
Nearby homes
- $655,500-- bd-- ba4.4k sqft10138 Danville Hwy, Gravel Switch, KY 40328Off Market
- $55,0003 bd1 ba1.3k sqft550 Beechfork Loop Rd, Gravel Switch, KY 40328Off Market
- $5,000-- bd-- ba-- sqft550 Beechfork Loop Rd, Gravel Switch, KY 40328Off Market
- $275,000-- bd1 ba345 sqft1154 Riley Gravel Switch Rd, Gravel Switch, KY 40328Sold
- $30,00020.6 acres1150 Riley Gravel Switch Rd, Gravel Switch, KY 40328Off Market
- $8,000-- bd-- ba2k sqft9920 Danville Hwy, Gravel Switch, KY 40328Off Market
- $239,600-- bd-- ba2k sqft9920 Danville Hwy, Gravel Switch, KY 40328Off Market
- $500,9003 bd2 ba3k sqft9830 Danville Hwy, Gravel Switch, KY 40328Off Market
Nearby schools
GreatSchools rating
- 6/10Glasscock Elementary SchoolGrades: PK-5Distance: 8.4 mi
- 6/10Lebanon Middle SchoolGrades: 6-8Distance: 9 mi
- 7/10Marion County High SchoolGrades: 9-12Distance: 8.7 mi


Get pre-qualified for a loan
At Zillow Home Loans, we can pre-qualify you in as little as 5 minutes with no impact to your credit score.An equal housing lender. NMLS #10287.
- Kentucky
- Marion County
- Gravel Switch
- 40328
- 10880 Danville Hwy
