Welcome to this highly coveted ranch home in sought-after Ridgewood Hills. Nestled on a wooded lot at the end of a cul-de-sac, this home features 3 bedrooms, 2.5 bathrooms, and over 2400 sq ft of main floor living. The front yard features a circular driveway and beautiful brick pavers, complemented by mature landscaping that enhances its curb appeal and tranquility. Upon entering through the stained glass front door, you'll find an open floor plan creating a warm and inviting atmosphere. The great room features a vaulted ceiling and gas fireplace surrounded by floor-to-ceiling arched windows, offering a breathtaking view of the wooded backyard. Adjacent is a private dining area with a sliding glass door leading to the deck, perfect for outdoor entertaining. The kitchen offers ample counter space, storage, a stainless steel gas range, and an oversized window with picturesque views. The kitchen nook, with bay window, and built-in desk, opens into the four-season room. The primary bedroom offers an ensuite bathroom, dual vanities, and walk-in closet. The third bedroom features French doors and a sliding door wall that opens to a private back deck, offering versatility as a home office or den. The finished basement with daylight windows provides additional living space for your needs. Located in the highly acclaimed Plymouth-Canton School District and just a short drive to downtown Plymouth, Plymouth Township Park, shopping, restaurants, and the airport, this home offers both convenience and quality of life. HVAC and roof (2013). Don't miss the opportunity to make this beautiful Ridgewood Hills home your own!
Sold for $590,000
$590,000
10880 Harvest Ct, Plymouth, MI 48170
3beds
4,455sqft
Single Family Residence
Built in 1990
0.41 Acres Lot
$695,400 Zestimate®
$132/sqft
$4,334 Estimated rent
Home value
$695,400
$654,000 - $751,000
$4,334/mo
Zestimate® history
Owner options
List your home for rent
$4,334/mo
Rent Zestimate®
Find your next renter with Zillow Rental Manager. Plus, with online applications, you can quickly screen prospective tenants – for free.
$4,334/mo
Rent Zestimate®
Refinance and save
$4,305/mo
Est. payment
Refinancing to a lower rate could help reduce your monthly payments and save thousands over the life of the loan.
$4,305/mo
Est. payment
Explore your selling options
Work with a Zillow partner agent
Leverage their expertise and Zillow's premium Showcase listings to get your home seen by more buyers.
Get startedList with your own agent
Get your home in front of millions of buyers by listing it on Zillow.
Learn how to do itSell it yourself
Take full control of how buyers see your home on Zillow by listing For Sale by Owner (FSBO).
List your homeWhat's special
Zillow last checked:
Listing updated:
Listed by:
Mary Vellucci 586-718-4496,
EXP Realty
Bought with:
Gustaf Andreasen, 6501434113
@properties Christie's Int'l R.E. Detroit
Source: Realcomp II,MLS#: 20240042775
Facts & features
Interior
Bedrooms & bathrooms
- Bedrooms: 3
- Bathrooms: 3
- Full bathrooms: 2
- 1/2 bathrooms: 1
Primary bedroom
- Level: Entry
- Area: 198
- Dimensions: 18 x 11
Bedroom
- Level: Entry
- Area: 221
- Dimensions: 13 x 17
Bedroom
- Level: Entry
- Area: 150
- Dimensions: 15 x 10
Primary bathroom
- Level: Entry
- Area: 72
- Dimensions: 8 x 9
Other
- Level: Entry
- Area: 64
- Dimensions: 8 x 8
Other
- Level: Entry
- Area: 30
- Dimensions: 5 x 6
Other
- Level: Entry
- Area: 120
- Dimensions: 10 x 12
Dining room
- Level: Entry
- Area: 204
- Dimensions: 17 x 12
Other
- Level: Entry
- Area: 110
- Dimensions: 11 x 10
Great room
- Level: Entry
- Area: 420
- Dimensions: 20 x 21
Kitchen
- Level: Entry
- Area: 140
- Dimensions: 14 x 10
Laundry
- Level: Entry
- Area: 42
- Dimensions: 7 x 6
Heating
- Forced Air, Natural Gas
Cooling
- Ceiling Fans, Central Air
Appliances
- Included: Dishwasher, Disposal, Dryer, Free Standing Gas Range, Free Standing Refrigerator, Vented Exhaust Fan, Washer
- Laundry: Laundry Room
Features
- Entrance Foyer
- Windows: Egress Windows
- Basement: Finished,Full
- Has fireplace: Yes
- Fireplace features: Gas, Great Room
Interior area
- Total interior livable area: 4,455 sqft
- Finished area above ground: 2,455
- Finished area below ground: 2,000
Property
Parking
- Total spaces: 2
- Parking features: Two Car Garage, Attached, Circular Driveway, Direct Access, Electricityin Garage
- Attached garage spaces: 2
Features
- Levels: One
- Stories: 1
- Entry location: GroundLevelwSteps
- Patio & porch: Covered, Deck, Porch
- Pool features: None
Lot
- Size: 0.41 Acres
- Dimensions: 133.00 x 134.50
- Features: Sprinklers, Wooded
Details
- Parcel number: 78050040363000
- Special conditions: Short Sale No,Standard
Construction
Type & style
- Home type: SingleFamily
- Architectural style: Ranch
- Property subtype: Single Family Residence
Materials
- Brick, Wood Siding
- Foundation: Basement, Poured
- Roof: Asphalt
Condition
- New construction: No
- Year built: 1990
Utilities & green energy
- Sewer: Public Sewer
- Water: Public
Community & HOA
Community
- Features: Sidewalks
- Subdivision: RIDGEWOOD HILLS SUB NO 4
HOA
- Has HOA: Yes
- Services included: Maintenance Grounds, Snow Removal
- HOA fee: $205 annually
Location
- Region: Plymouth
Financial & listing details
- Price per square foot: $132/sqft
- Tax assessed value: $222,012
- Annual tax amount: $7,198
- Date on market: 6/20/2024
- Cumulative days on market: 14 days
- Listing agreement: Exclusive Right To Sell
- Listing terms: Cash,Conventional
- Exclusions: Exclusion(s) Exist
Price history
| Date | Event | Price |
|---|---|---|
| 8/2/2024 | Sold | $590,000-6%$132/sqft |
Source:  Realcomp II #20240042775 Report a problem Realcomp II #20240042775 Report a problem | ||
| 7/3/2024 | Pending sale | $627,900$141/sqft |
Source: Realcomp II #20240042775 Report a problem | ||
| 6/20/2024 | Listed for sale | $627,900$141/sqft |
Source: Realcomp II #20240042775 Report a problem | ||
Public tax history
| Year | Property taxes | Tax assessment |
|---|---|---|
| 2025 | -- | $294,400 +10.6% |
| 2024 | -- | $266,200 +5.1% |
| 2023 | -- | $253,300 +1.1% |
| 2022 | -- | $250,600 +4.6% |
| 2021 | -- | $239,580 |
| 2020 | $6,487 +9.9% | $239,580 +6.5% |
| 2019 | $5,902 | $224,860 -3.7% |
| 2018 | $5,902 | $233,520 +312.6% |
| 2017 | -- | $56,600 -74.9% |
| 2016 | -- | $225,100 -4% |
| 2015 | -- | $234,540 +21.7% |
| 2013 | $18,140 | $192,790 +8.7% |
| 2012 | -- | $177,350 -5.7% |
| 2003 | -- | $188,100 |
| 2001 | -- | -- |
| 2000 | $3,540 | -- |
Find assessor info on the county website
Neighborhood: 48170
Nearby homes
- $742,2004 bd4 ba3k sqft10982 Harvest Ct, Plymouth, MI 48170Off Market
- $696,7005 bd4 ba2.8k sqft10778 Harvest Ct, Plymouth, MI 48170Off Market
- $619,8004 bd2 ba2.6k sqft49010 W Hillcrest Ct, Plymouth, MI 48170Off Market
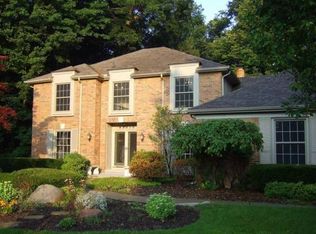
- $699,600-- bd2 ba2.9k sqft10881 Harvest Ct, Plymouth, MI 48170Off Market
- $655,100-- bd2 ba2.6k sqft11084 Harvest Ct, Plymouth, MI 48170Off Market
- $764,8004 bd4 ba3.8k sqft10983 Harvest Ct, Plymouth, MI 48170Off Market
- $689,000-- bd2 ba3.1k sqft10666 Harvest Ct, Plymouth, MI 48170Off Market
- $654,200-- bd2 ba2.8k sqft10779 Harvest Ct, Plymouth, MI 48170Off Market
Nearby schools
GreatSchools rating
- 9/10Isbister Elementary SchoolGrades: PK-5Distance: 2 mi
- 9/10Salem High SchoolGrades: 6-12Distance: 1.6 mi
- 9/10Plymouth High SchoolGrades: 6-12Distance: 1.7 mi
Get a cash offer in 3 minutes
Find out how much your home could sell for in as little as 3 minutes with a no-obligation cash offer.
Estimated market value
$695,400
Get a cash offer in 3 minutes
Find out how much your home could sell for in as little as 3 minutes with a no-obligation cash offer.
Estimated market value
$695,400
- Michigan
- Wayne County
- Plymouth
- 48170
- 10880 Harvest Ct
Nearby cities
Nearby neighborhoods
Nearby zip codes
Other Plymouth Topics
