Skip main navigation
Pending
  • Listed by: Sellstate Next Gen Realty • Nicole Turner • Contact: 619-956-6050
    $215,000

    10880 Highway 67 Space 58, Lakeside, CA 92040

    3beds
    1,248sqft
    Manufactured Home
    Built in 1997
    435 Square Feet Lot
    $-- Zestimate®
    $172/sqft
    $-- HOA

    What's special

    Basketball courtsFenced backyardCorner lotTons of natural lightLiving and dining roomRoomy and open floorplanHuge master suite
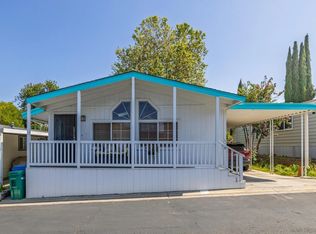
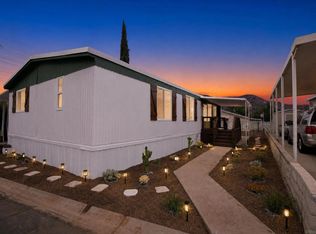
    Stop your scrolling!!! Check out this absolutely gorgeous corner lot home in the all age 5 star park Lakeside View Estates! This community exudes classy with the well kept clubhouse, pool, jacuzzi, playground and basketball courts! Welcome home to this 3 bedroom/2 bath roomy and open floorplan with tons of natural light! This kitchen has so many cabinets, full pantry, drawers and lots of space to entertain! Stretch out in the living and dining room, all bedrooms good size including the huge master suite!!! All appliances convey!!! Enjoy deck sitting outside or playing in the fenced backyard! Go swim and enjoy your day surrounded by close and convenient amenities! Tons of storage in the shed/workshop and throughout the home. The driveway is long and will fit 2 to 3 cars, also plenty of visitor parking close! Come take a look today!!! Mobile home financing or cash needed, lending resources available if you need them!
    274 days
    |
    50
    |
    1
    |

    Zillow last checked:

    Listing updated:

    Listed by:

    Nicole Turner DRE #01771332 nturner@sellstateadvisor.com,

    Sellstate Next Gen Realty

    Source: CRMLS,MLS#: PTP2504370MLS LogoOriginating MLS: California Regional MLS (North San Diego County & Pacific Southwest AORs)

      Facts & features

      Interior

      Bedrooms & bathrooms
      • Bedrooms: 3
      • Bathrooms: 2
      • Full bathrooms: 2
      Rooms
      • Room types: Bedroom, Great Room, Kitchen, Laundry, Living Room, Primary Bathroom, Primary Bedroom, Workshop
      Primary bedroom
      • Features: Primary Suite
      Primary bedroom
      • Features: Main Level Primary
      Bedroom
      • Features: All Bedrooms Down
      Bedroom
      • Features: Bedroom on Main Level
      Heating
      • Central
      Cooling
      • Central Air
      Appliances
      • Included: Dishwasher, Gas Cooking, Gas Cooktop, Disposal, Gas Oven, Gas Range, Gas Water Heater, Microwave, Refrigerator, Water Heater
      • Laundry: Laundry Room
      Features
      • All Bedrooms Down, Bedroom on Main Level, Main Level Primary, Primary Suite, Workshop
      Interior area
      • Total interior livable area: 1,248 sqft
      Video & virtual tour

      Property

      Parking
      • Total spaces: 3
      • Parking features: Carport
      • Carport spaces: 3
      Features
      • Levels: One
      • Stories: 1
      • Entry location: 3 steps
      • Pool features: Community
      • Has view: Yes
      • View description: Mountain(s)
      • Park: Lakeside View Estates
      Lot
      • Size: 435 Square Feet
      • Features: 0-1 Unit/Acre, Back Yard, Close to Clubhouse, Corner Lot, Level, Yard
      Details
      • Parcel number: 7739201258
      • On leased land: Yes
      • Lease amount: $1,350
      • Special conditions: Standard

      Construction

      Type & style
      • Home type: MobileManufactured
      • Property subtype: Manufactured Home
      Condition
      • Updated/Remodeled,Turnkey
      • Year built: 1997

      Community & HOA

      Community
      • Features: Foothills, Mountainous, Suburban, Pool
      Location
      • Region: Lakeside

      Financial & listing details

      • Price per square foot: $172/sqft
      • Tax assessed value: $52,756
      • Annual tax amount: $541
      • Date on market: 6/10/2025
      • Listing terms: Cash,Conventional

        Estimated market value

        Not available

        Estimated sales range

        Not available

        Not available

        Price history

        DateEventPrice
        7/9/2025Pending sale$215,000$172/sqft
        Source: CRMLS #PTP2504370 Report a problem
        7/2/2025Contingent$215,000$172/sqft
        Source: CRMLS #PTP2504370 Report a problem
        6/26/2025Price change$215,000-10.4%$172/sqft
        Source: CRMLS #PTP2504370 Report a problem
        6/12/2025Listed for sale$240,000+473.5%$192/sqft
        Source: CRMLS #PTP2504370 Report a problem
        10/21/1997Sold$41,845$34/sqft
        Source: Agent Provided Report a problem

        Public tax history

        YearProperty taxesTax assessment
        2025$541 +1.9%$52,756 +2%
        2024$531 +3.7%$51,722 +2%
        2023$513 +1.8%$50,708 +2%
        2022$503 +1.8%$49,714 +2%
        2021$494 +1.4%$48,740 +1%
        2020$488 +2.2%$48,241 +2%
        2019$477 +1.5%$47,296 +2%
        2018$470 +1.7%$46,369 +2%
        2017$462 +3.3%$45,460 +2%
        2016$447 +0.8%$44,569 +1.5%
        2015$444 +5.1%$43,900 +1.4%
        2014$422 $43,300
        2013-- $43,300
        2012-- $43,300 -17%
        2011-- $52,146 +0.8%
        2010-- $51,757 -0.2%
        2009-- $51,880 +2%
        2008-- $50,863 +2%
        2007-- $49,866 +2%
        2006-- $48,889 +2%
        2005-- $47,931 +2%
        2004-- $46,992 +1.9%
        2003-- $46,131

        Find assessor info on the county website

        Monthly payment

        Estimated monthly payment$1,822
        All calculations are estimates and provided by Zillow, Inc. for informational purposes only. Actual amounts may vary.
        HOA fees may include property taxes on listings classified as Co-Ops. Contact the listing agent and/or owner for fee details.
        Mortgage interest rates are dependent on a number of factors, including credit score, down payment, and repayment length. Interest rate data provided by Zillow Group Marketplace, Inc. as of 1/1/1970 from various mortgage lenders with which we have lead or other similar arrangements; the Estimated Payment is an average of those rates.
        See how much you could borrow to make a competitive offer.

        Climate risks

        Neighborhood: 92040

        Getting around

        1 / 100
        Car-Dependent
        2 / 100
        Somewhat Bikeable

        Nearby schools

        GreatSchools rating
        Schools provided by the listing agent
        • High: El Capitan

        Source: CRMLS. This data may not be complete. We recommend contacting the local school district to confirm school assignments for this home.

        A local agent can set up tours, give advice and negotiate with sellers.

        Browse local experts

        Similar homes

        Skip to the end of the carouselSkip to the beginning of the carousel
          1. Local buyer's agents are ready to help