Skip main navigation
Off market
Street View
  • $221,800

    10880 Highway 67 Spc 56, Lakeside, CA 92040

    3beds
    1,344sqft
    MobileManufactured
    Built in 1992
    20.52 Acres Lot
    $221,800 Zestimate®
    $165/sqft
    $2,669 Estimated rent

    Home value

    $221,800

    $186,000 - $262,000

    $2,669/mo

    Zestimate® history
    Loading
    Loading...

    Owner options

    List your home for rent

    $2,669/mo

    Rent Zestimate®

    Find your next renter with Zillow Rental Manager. Plus, with online applications, you can quickly screen prospective tenants – for free.

    Learn more

    $2,669/mo

    Rent Zestimate®

    Refinance and save

    $1,451/mo

    Est. payment

    Refinancing to a lower rate could help reduce your monthly payments and save thousands over the life of the loan.

    See today's rates

    $1,451/mo

    Est. payment

    Explore your selling options

    Work with a Zillow partner agent

    Leverage their expertise and Zillow's premium Showcase listings to get your home seen by more buyers.

    Get started

    List with your own agent

    Get your home in front of millions of buyers by listing it on Zillow.

    Learn how to do it

    Sell it yourself

    Take full control of how buyers see your home on Zillow by listing For Sale by Owner (FSBO).

    List your home

    What's special

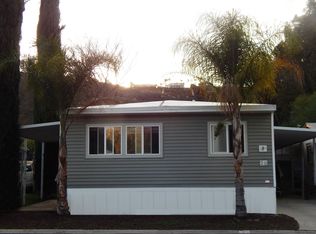
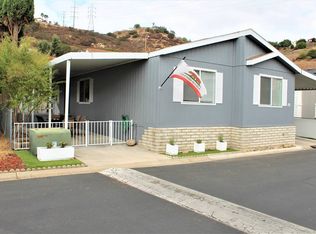
    The interior and exterior of this home has been recently painted and looks fantastic!! The front of the home has new Stylish ship lap siding and the porch is very spacious and easily accommodates a patio furniture set while you enjoy the view of the local mountains. Driveway easily fits 4 cars. The back yard has a nice BBQ and cabana area with built in fridge, perfect for entertainment. There is also a large shed. Pictures to follow once shed and Cabana are repainted. Newer energy efficient dual Payne windows throughout. This home also includes central heating and air conditioning. The interior of this home looks like a very Luxurious newer Manufactured home. The kitchen has real wood cabinets and quartz counters along with newer stainless steel appliances. There is a beautiful view of the local Mountains from the kitchen sink. There is also a quartz Barstool area off of the kitchen that's seats an additional 2 to 3 people. Custom ceramic tile beautifully laid in the kitchen, dining room and utility room area. The living room is very spacious and has large windows and real wood flooring. There is also a bonus Pantry area off of the living room. New light fixtures and LED lighting have been installed throughout the home. Both bathrooms have been remodeled and have new vanities and beautiful low profile walk-in showers with glass doors and look absolutely amazing. Bedrooms are spacious and colors can be repainted by the seller at no additional cost to the buyer!! You pick the color! The master bedroom also has a very large walk-in closet with custom shelving. Master bathroom also has dual sinks, ceramic tile flooring and an extra large shower and 2 linen areas. This home shows great and you will be the Envy of the neighborhood! Space rent is $1021. Per month. This park is the most well maintained all-age park with wonderful amenities for in-park activities like Club House with kitchen facilities, friendly management, Basketball court, greenbelt, playground for kids, large pool, toddler pool, and Jacuzzi. This park is located 5 minutes from Santee and is located in a very quiet and peaceful part of town. Park is close to Santee Shopping centers & Restaurants. FINANCING AVAILABLE!! SER. #'s 0537EA/B, Information deemed reliable but not guaranteed.

    This property is off market, which means it's not currently listed for sale or rent on Zillow. This may be different from what's available on other websites or public sources.

    Facts & features

    Interior

    Bedrooms & bathrooms
    • Bedrooms: 3
    • Bathrooms: 2
    • Full bathrooms: 2
    Heating
    • Forced air
    Cooling
    • Central
    Appliances
    • Included: Dryer, Garbage disposal, Microwave, Refrigerator, Washer
    Interior area
    • Total interior livable area: 1,344 sqft

    Property

    Features
    • Has view: Yes
    • View description: Mountain
    Lot
    • Size: 20.52 Acres
    Details
    • Parcel number: 7739201256

    Construction

    Type & style
    • Home type: MobileManufactured
    Condition
    • Year built: 1992

    Community & HOA

    Location
    • Region: Lakeside

    Financial & listing details

    • Price per square foot: $165/sqft
    • Tax assessed value: $58,617
    • Annual tax amount: $694

    Price history

    DateEventPrice
    10/22/1996Sold$34,900$26/sqft
    Source: Agent Provided Report a problem

    Public tax history

    YearProperty taxesTax assessment
    2025$694 +1.6%$58,617 +2%
    2024$683 +3.3%$57,468 +2%
    2023$661 +1.5%$56,342 +2%
    2022$651 +1.5%$55,238 +2%
    2021$641 +30.8%$54,155 +30.6%
    2020$490 +1.9%$41,471 +2%
    2019$481 +1.2%$40,658 +2%
    2018$476 +1.4%$39,861 +2%
    2017$469 +2.9%$39,080 +2%
    2016$456 +0.5%$38,314 +1.5%
    2015$454 +5.5%$37,739 +2%
    2014$430 $37,000 -19.8%
    2013-- $46,151 +2%
    2012-- $45,247 +2%
    2011-- $44,360 +0.8%
    2010-- $44,029 -0.2%
    2009-- $44,134 +2%
    2008-- $43,269 +2%
    2007-- $42,421 +2%
    2006-- $41,590 +2%
    2005-- $40,775 +2%
    2004-- $39,976 +1.9%
    2003-- $39,244
    Find assessor info on the county website

    Neighborhood: 92040

    Nearby schools

    GreatSchools rating
    Get a cash offer in 3 minutes
    Find out how much your home could sell for in as little as 3 minutes with a no-obligation cash offer.
    Estimated market value
    $221,800
    Get a cash offer in 3 minutes
    Find out how much your home could sell for in as little as 3 minutes with a no-obligation cash offer.
    Estimated market value
    $221,800