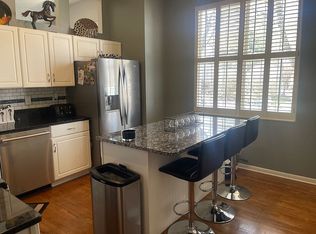
Welcome to outdoor living in Suburban Estates! This four bedroom, two full and two .5 baths, two story English Tudor style home is nestled on a sprawling 1.74-acre wooded corner lot on a dead-end street. Step inside to beautiful hardwood floors throughout the first and second floors. The eat-in kitchen has been updated with beautiful cabinetry and an island. Stainless steel appliances include double wall ovens, Bosch dishwasher and trash compactor. This house also offers a formal dining room. Rear kitchen door leads onto the massive composite deck that spans the length of the house. There is a two-story entryway with a large living room with gas fireplace, office and sunroom. The second floor has four bedrooms with spacious closets and two full bathrooms, both updated with beautiful tile work and granite countertops. The finished walk-out basement is complete with living area with gas fireplace, wet bar and half bath, as well as oversized laundry room and storage areas. Walk-out basement leads to beautiful, covered paver patio with outdoor shower, 16 x 32 inground pool, fire pit and lighted, regulation size pickleball court. There is a separate 12 x 16 storage building. School district includes Shirley Mann Elementary, Gray Middle and Ryle High School. This is truly a one-of-a-kind, entertainer’s delight in your own backyard. This is a prime location in Union, Kentucky with a spacious, quiet lot, just minutes from shopping and restaurants. City water and sewer. No HOA fees.
Sold for $705,000
$705,000
10880 Kimberly Dr, Union, KY 41091
4beds
3,500sqft
SingleFamily
Built in 1977
2 Acres Lot
$713,800 Zestimate®
$201/sqft
$3,577 Estimated rent
Home value
$713,800
$664,000 - $771,000
$3,577/mo
Zestimate® history
Owner options
List your home for rent
$3,577/mo
Rent Zestimate®
Find your next renter with Zillow Rental Manager. Plus, with online applications, you can quickly screen prospective tenants – for free.
$3,577/mo
Rent Zestimate®
Refinance and save
$4,253/mo
Est. payment
Refinancing to a lower rate could help reduce your monthly payments and save thousands over the life of the loan.
$4,253/mo
Est. payment
Explore your selling options
Work with a Zillow partner agent
Leverage their expertise and Zillow's premium Showcase listings to get your home seen by more buyers.
Get startedList with your own agent
Get your home in front of millions of buyers by listing it on Zillow.
Learn how to do itSell it yourself
Take full control of how buyers see your home on Zillow by listing For Sale by Owner (FSBO).
List your homeWhat's special
Gas fireplaceInground poolFire pitOutdoor showerFinished walk-out basementCovered paver patioMassive composite deck
Facts & features
Interior
Bedrooms & bathrooms
- Bedrooms: 4
- Bathrooms: 4
- Full bathrooms: 2
- 1/2 bathrooms: 2
Heating
- Forced air
Cooling
- None
Appliances
- Included: Dishwasher, Garbage disposal, Microwave, Range / Oven, Trash compactor
Features
- Flooring: Tile, Hardwood
- Basement: Partially finished
- Has fireplace: Yes
Interior area
- Total interior livable area: 3,500 sqft
Property
Parking
- Total spaces: 3
- Parking features: Garage - Attached, Off-street
Features
- Exterior features: Stucco, Brick
Lot
- Size: 2 Acres
Details
- Parcel number: 064000304300
Construction
Type & style
- Home type: SingleFamily
- Architectural style: Conventional
Materials
- Wood
- Roof: Shake / Shingle
Condition
- Year built: 1977
Community & HOA
Location
- Region: Union
Financial & listing details
- Price per square foot: $201/sqft
- Tax assessed value: $275,700
- Annual tax amount: $2,594
Price history
| Date | Event | Price |
|---|---|---|
| 9/3/2025 | Sold | $705,000+2.8%$201/sqft |
Source: Public Record Report a problem | ||
| 7/16/2025 | Pending sale | $685,900$196/sqft |
Source: Owner Report a problem | ||
| 7/2/2025 | Price change | $685,900-7.3%$196/sqft |
Source: Owner Report a problem | ||
| 6/5/2025 | Listed for sale | $739,900+252.3%$211/sqft |
Source: Owner Report a problem | ||
| 2/13/1995 | Sold | $210,000$60/sqft |
Source: Public Record Report a problem | ||
Public tax history
| Year | Property taxes | Tax assessment |
|---|---|---|
| 2024 | $2,594 -19.2% | $275,700 |
| 2023 | $3,212 +3.8% | $275,700 |
| 2022 | $3,095 -0.2% | $275,700 |
| 2021 | $3,102 +0.5% | $275,700 +4.9% |
| 2020 | $3,085 | $262,900 |
| 2019 | $3,085 +0.3% | $262,900 |
| 2018 | $3,075 +5.5% | $262,900 +2.9% |
| 2017 | $2,915 | $255,500 |
| 2015 | $2,915 +3.2% | $255,500 |
| 2013 | $2,826 | $255,500 |
| 2012 | -- | $255,500 |
| 2011 | -- | $255,500 |
| 2010 | -- | $255,500 |
| 2009 | -- | $255,500 |
Find assessor info on the county website
Neighborhood: 41091
Nearby homes
- $343,5003 bd3 ba2.4k sqft925 Augusta Ct, Union, KY 41091Off Market
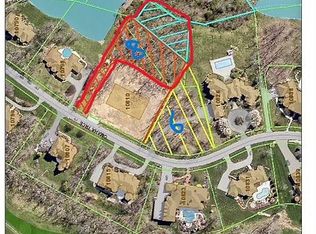
- $275,0000.75 AcresOmaha Trce, Union, KY 41091Sold
- $--1 AcresLOT 41091-8B Omaha Trce, Union, KY 41091Off Market
- $---- sqft9379 LOT Camp Ernst Rd, Union, KY 41091Off Market
- $388,5004 bd2 ba2.1k sqft10054 Brandsteade Rent To Own #0, Court Union, KY 41091Off Market
- $483,300-- bd-- ba-- sqft1058 Swale Court For Ren To Own #00, Union, KY 41091Off Market
- $483,300-- bd-- ba-- sqft993 Kingston Court Rent Only Abeg #0, Union, KY 41091Off Market
- $446,7004 bd3 ba2.5k sqft10050 Brandsteade Ct, Union, KY 41091Off Market
Nearby schools
GreatSchools rating
- 9/10New Haven Elementary SchoolGrades: PK-5Distance: 3.9 mi
- 6/10Ballyshannon Middle SchoolGrades: 6-8Distance: 3.4 mi
- 9/10Larry A. Ryle High SchoolGrades: 9-12Distance: 4 mi
Get a cash offer in 3 minutes
Find out how much your home could sell for in as little as 3 minutes with a no-obligation cash offer.
Estimated market value
$713,800
Get a cash offer in 3 minutes
Find out how much your home could sell for in as little as 3 minutes with a no-obligation cash offer.
Estimated market value
$713,800
- Kentucky
- Boone County
- Union
- 41091
- 10880 Kimberly Dr
Nearby cities
Nearby zip codes
Other Union Topics
