Skip main navigation
Closed
  • $249,000

    10880 Singer St NW, Massillon, OH 44647

    3beds
    2,092sqft
    Single Family Residence
    Built in 1957
    0.49 Acres Lot
    $256,400 Zestimate®
    $119/sqft
    $1,754 Estimated rent

    Home value

    $256,400

    $226,000 - $290,000

    $1,754/mo

    Zestimate® history
    Loading
    Loading...

    Owner options

    List your home for rent

    $1,754/mo

    Rent Zestimate®

    Find your next renter with Zillow Rental Manager. Plus, with online applications, you can quickly screen prospective tenants – for free.

    Learn more

    $1,754/mo

    Rent Zestimate®

    Refinance and save

    $1,673/mo

    Est. payment

    Refinancing to a lower rate could help reduce your monthly payments and save thousands over the life of the loan.

    See today's rates

    $1,673/mo

    Est. payment

    Explore your selling options

    Work with a Zillow partner agent

    Leverage their expertise and Zillow's premium Showcase listings to get your home seen by more buyers.

    Get started

    List with your own agent

    Get your home in front of millions of buyers by listing it on Zillow.

    Learn how to do it

    Sell it yourself

    Take full control of how buyers see your home on Zillow by listing For Sale by Owner (FSBO).

    List your home

    What's special

    Versatile spaceGame spaceCovered porchScenic viewsRecreation roomMedia roomAmazing picture window
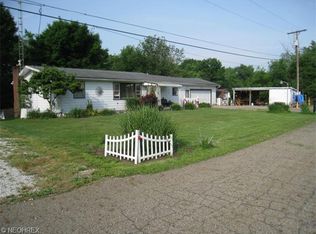
    Charming Ranch with Walkout Basement in Tuslaw Schools Welcome to this delightful ranch home situated on the outskirts of Massillon in Tuscarawas Township, located in the desirable Tuslaw School District. A darling white picket fence greets you at the front yard, setting the stage for the warmth and character this home offers. Step inside through the enclosed breezeway or the main front entry with foyer and hallway. The spacious eat-in kitchen is well equipped with appliances, abundant countertop space, ample cabinetry, and a pantry. The large living room showcases an amazing picture window that frames scenic views in every season. All three bedrooms offer generous closet space and plenty of natural light, creating comfortable retreats throughout the main floor. Relax in the beautifully updated full bath with a stand-up shower. The partially finished walkout basement expands your living space with a 40' x 12' recreation room showcasing a cozy fireplace and a wall of windows. This versatile space includes a carpeted area (26' x 12') and a laminate hardwood section (14' x 12'), making it ideal for a media room, game space, or entertaining. A second full bathroom with a stand-up shower completes the finished portion. The unfinished area offers a laundry room, well water room, and all mechanicals. Step outside to your covered porch and enjoy a backyard designed for gatherings. The upper level of the yard is perfect for play or relaxation, while the spacious lower yard invites family fun—whether it’s baseball, football, bonfires, or more. As a bonus, the property backs up to the Towpath Trail, perfect for walking, running, or biking right from home. Car enthusiasts will love the oversized 2-car garage, offering plenty of room for vehicles, tools, and projects. This property combines country living with convenient access to Massillon and nearby amenities. Don’t miss your chance to make it yours!

    Zillow last checked:

    Listing updated:

    Listing Provided by:

    Sherry L Kutcher 330-209-2504 slkutcher@gmail.com,

    Vylla Home

    Bought with:

    Breana Hurtt, 2020006671

    Find Home Realty

    Source: MLS Now,MLS#: 5153212MLS LogoOriginating MLS: Other/Unspecificed

    Facts & features

    Interior

    Bedrooms & bathrooms
    • Bedrooms: 3
    • Bathrooms: 2
    • Full bathrooms: 2
    • Main level bathrooms: 1
    • Main level bedrooms: 3
    Primary bedroom
    • Description: Flooring: Carpet
    • Level: First
    • Dimensions: 13 x 11
    Bedroom
    • Description: Flooring: Carpet
    • Level: First
    • Dimensions: 10 x 10
    Bedroom
    • Description: Flooring: Carpet
    • Level: First
    • Dimensions: 13 x 11
    Bathroom
    • Description: Main Bath size: Total 9' Long for Vanity area 5' wide and Toilet/Shower 8' wide,Flooring: Ceramic Tile
    • Level: First
    • Dimensions: 9 x 13
    Bathroom
    • Level: Basement
    • Dimensions: 11 x 4
    Other
    • Description: Flooring: Concrete
    • Level: First
    • Dimensions: 24 x 10
    Eat in kitchen
    • Description: Flooring: Linoleum
    • Features: Laminate Counters
    • Level: First
    • Dimensions: 20 x 9
    Living room
    • Description: Flooring: Laminate
    • Level: First
    • Dimensions: 20 x 13
    Recreation
    • Description: Flooring: Carpet,Laminate
    • Features: Fireplace
    • Level: Basement
    • Dimensions: 40 x 12
    Heating
    • Gas
    Cooling
    • Central Air
    Appliances
    • Included: Dishwasher
    • Laundry: Electric Dryer Hookup, In Basement
    Features
    • Basement: Full,Partially Finished,Walk-Out Access
    • Number of fireplaces: 1
    • Fireplace features: Basement
    Interior area
    • Total structure area: 2,092
    • Total interior livable area: 2,092 sqft
    • Finished area above ground: 1,612
    • Finished area below ground: 480

    Property

    Parking
    • Total spaces: 2
    • Parking features: Attached, Garage
    • Attached garage spaces: 2
    Features
    • Levels: Two,One
    • Stories: 1
    • Patio & porch: Rear Porch, Covered, Enclosed, Front Porch, Patio, Porch
    • Fencing: Front Yard
    • Has view: Yes
    • View description: Neighborhood, Trees/Woods
    Lot
    • Size: 0.49 Acres
    • Features: Back Yard, Dead End, Gentle Sloping
    Details
    • Additional structures: Shed(s)
    • Parcel number: 07201652

    Construction

    Type & style
    • Home type: SingleFamily
    • Architectural style: Ranch
    • Property subtype: Single Family Residence
    • Attached to another structure: Yes
    Materials
    • Vinyl Siding
    • Foundation: Block
    • Roof: Asphalt
    Condition
    • Year built: 1957
    Details
    • Warranty included: Yes

    Utilities & green energy

    • Sewer: Septic Tank
    • Water: Private

    Community & neighborhood

    Location
    • Region: Massillon
    • Subdivision: Fulmers 01

    Other

    Other facts
    • Listing terms: Cash,Conventional,FHA,VA Loan

    Price history

    DateEventPrice
    10/7/2025Pending sale$249,900+0.4%$119/sqft
    Source: MLS Now #5153212 Report a problem
    10/2/2025Sold$249,000-0.4%$119/sqft
    Source: MLS Now #5153212 Report a problem
    9/11/2025Contingent$249,900$119/sqft
    Source: MLS Now #5153212 Report a problem
    9/4/2025Listed for sale$249,900+7.7%$119/sqft
    Source: MLS Now #5153212 Report a problem
    9/20/2024Sold$232,000$111/sqft
    Source: MLS Now #5053742 Report a problem
    8/20/2024Pending sale$232,000$111/sqft
    Source: MLS Now #5053742 Report a problem
    8/13/2024Price change$232,000-2.1%$111/sqft
    Source: MLS Now #5053742 Report a problem
    7/18/2024Listed for sale$237,000+97.7%$113/sqft
    Source: MLS Now #5053742 Report a problem
    3/23/2012Sold$119,900$57/sqft
    Source: Public Record Report a problem
    1/18/2012Listed for sale$119,900$57/sqft
    Source: Howard Hanna - Canton #3286342 Report a problem

    Public tax history

    YearProperty taxesTax assessment
    2024$2,547 +16.4%$72,350 +29.6%
    2023$2,188 -2.4%$55,830
    2022$2,241 -1.4%$55,830
    2021$2,274 +18.3%$55,830 +19.8%
    2020$1,921 $46,590
    2019$1,921 $46,590
    2018$1,921 +8%$46,590 +11.6%
    2017$1,779 -1.1%$41,730
    2016$1,799 +11.2%$41,730 +12.6%
    2015$1,618 $37,070 +13.7%
    2014$1,618 +115.6%$32,590
    2013$750 $32,590
    2012-- $32,590 -15.8%
    2011-- $38,710 -0.2%
    2010-- $38,780
    2009$1,444 +4.9%--
    2008$1,376 --
    2007$1,376 +3.8%--
    2005$1,326 -1%--
    2004$1,339 +0.4%--
    2003$1,334 +12.1%--
    2002$1,190 +19.6%--
    2001$995 -5.9%--
    2000$1,057 --

    Find assessor info on the county website

    Neighborhood: 44647

    Nearby schools

    GreatSchools rating
    Schools provided by the listing agent
    • District: Tuslaw LSD - 7617

    Source: MLS Now. This data may not be complete. We recommend contacting the local school district to confirm school assignments for this home.

    Get a cash offer in 3 minutes
    Find out how much your home could sell for in as little as 3 minutes with a no-obligation cash offer.
    Estimated market value
    $256,400
    Get a cash offer in 3 minutes
    Find out how much your home could sell for in as little as 3 minutes with a no-obligation cash offer.
    Estimated market value
    $256,400