Skip main navigation
Closed
  • $541,500

    10880 Windrow Way, Rancho Cordova, CA 95670

    4beds
    1,923sqft
    Single Family Residence
    Built in 2025
    2,744 Square Feet Lot
    $540,600 Zestimate®
    $282/sqft
    $3,142 Estimated rent

    Home value

    $540,600

    $492,000 - $595,000

    $3,142/mo

    Zestimate® history
    Loading
    Loading...

    Owner options

    List your home for rent

    $3,142/mo

    Rent Zestimate®

    Find your next renter with Zillow Rental Manager. Plus, with online applications, you can quickly screen prospective tenants – for free.

    Learn more

    $3,142/mo

    Rent Zestimate®

    Refinance and save

    $3,835/mo

    Est. payment

    Refinancing to a lower rate could help reduce your monthly payments and save thousands over the life of the loan.

    See today's rates

    $3,835/mo

    Est. payment

    Explore your selling options

    Work with a Zillow partner agent

    Leverage their expertise and Zillow's premium Showcase listings to get your home seen by more buyers.

    Get started

    List with your own agent

    Get your home in front of millions of buyers by listing it on Zillow.

    Learn how to do it

    Sell it yourself

    Take full control of how buyers see your home on Zillow by listing For Sale by Owner (FSBO).

    List your home

    What's special

    Open kitchenSpacious walk-in closetInviting master bedroomGreat roomAdditional bedroomsCovered patioConvenient laundry room
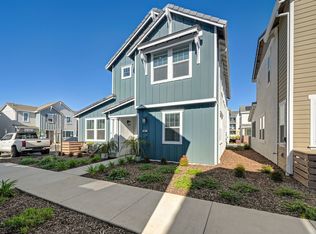
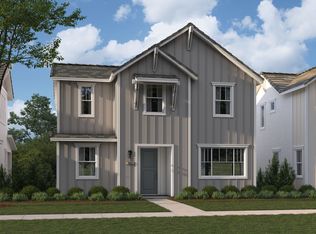
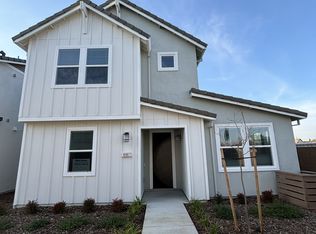
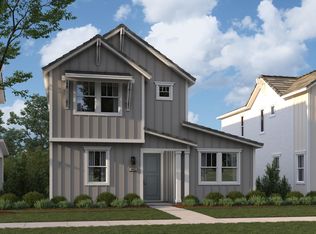
    Introducing Plan 1923 at Veranda in Stone Creek Village! This spacious single family home in Rancho Cordova, CA offers 4 beds, 3 baths, and 1,923 sq ft of living space. With a 2 car garage and a 2 story layout, this home provides plenty of room for families of all sizes. The downstairs showcases an open kitchen and great room, a coat closet, covered patio, and a full-size bathroom and bedroom. Upstairs, you'll find the inviting master bedroom with a spacious walk-in closet, linen cabinet, and bath, along with a convenient laundry room, linen cabinet, and two additional bedrooms with a bathroom just outside.

    Zillow last checked:

    Listing updated:

    Listed by:

    Gretta Harris DRE #00575994 209-208-9491,

    Elliott Homes

    Bought with:

    Gretta Harris, DRE #00575994

    Elliott Homes

    Source: MetroList Services of CA,MLS#: 225115529Originating MLS: MetroList Services, Inc.

    Facts & features

    Interior

    Bedrooms & bathrooms
    • Bedrooms: 4
    • Bathrooms: 3
    • Full bathrooms: 3
    Rooms
    • Room types: Dining Room, Kitchen, Laundry, Living Room
    Primary bedroom
    • Features: Closet, Walk-In Closet
    Primary bathroom
    • Features: Double Vanity, Marble
    Dining room
    • Features: Space in Kitchen
    Kitchen
    • Features: Quartz Counter, Stone Counters
    Heating
    • Central
    Cooling
    • Ceiling Fan(s), Central Air
    Appliances
    • Included: Dishwasher, Microwave, Free-Standing Electric Oven, Free-Standing Electric Range
    • Laundry: Laundry Room, Electric Dryer Hookup, Hookups Only, Inside Room
    Features
    • Flooring: Carpet, Wood
    • Has fireplace: No
    Interior area
    • Total structure area: 0
    • Total interior livable area: 1,923 sqft

    Property

    Parking
    • Total spaces: 2
    • Parking features: Attached, Garage Door Opener, Garage Faces Rear
    • Attached garage spaces: 2
    Accessibility
    • Accessibility features: Accessible Approach with Ramp
    Features
    • Levels: Two
    • Stories: 2
    • Fencing: Back Yard,Partial
    Lot
    • Size: 2,744 Square Feet
    • Features: Landscape Front, Low Maintenance
    • Topography: Level,Level
    Details
    • Parcel number: 07243800950000
    • Zoning: Residential
    • Special conditions: Other

    Construction

    Type & style
    • Home type: SingleFamily
    • Architectural style: Modern/High Tech,Traditional
    • Property subtype: Single Family Residence
    Materials
    • Ceiling Insulation, Concrete, Stucco, Wall Insulation
    • Foundation: Concrete, Slab
    • Roof: Tile
    Condition
    • Year built: 2025
    Details
    • Builder name: Elliott Homes

    Utilities & green energy

    • Electric: 220 Volts in Kitchen, 220 Volts in Laundry
    • Sewer: Public Sewer
    • Water: Meter on Site, Water District
    • Utilities for property: Sewer In & Connected, Electric, Solar, Underground Utilities
    Green energy
    • Energy generation: Solar

    Community & HOA

    Community
    • Subdivision: Veranda
    HOA
    • Has HOA: Yes
    • Amenities included: None
    • Services included: Road, Maintenance Grounds
    • HOA fee: $150 monthly
    Location
    • Region: Rancho Cordova

    Financial & listing details

    • Price per square foot: $282/sqft
    • Tax assessed value: $541,273
    • Price range: $541.3K - $541.5K
    • Date on market: 9/20/2026
    • Road surface type: Asphalt, Paved

    Price history

    DateEventPrice
    12/18/2025Sold$541,500+0%$282/sqft
    Source: MetroList Services of CA #225115529 Report a problem
    10/27/2025Pending sale$541,273$281/sqft
    Source: MetroList Services of CA #225115529 Report a problem
    5/6/2025Price change$541,273+0.7%$281/sqft
    Source: Elliott Homes Report a problem
    2/1/2025Price change$537,273+1.1%$279/sqft
    Source: Elliott Homes Report a problem
    12/6/2024Price change$531,273+1%$276/sqft
    Source: Elliott Homes Report a problem
    11/13/2024Listed for sale$526,273$274/sqft
    Source: Elliott Homes Report a problem

    Public tax history

    YearProperty taxesTax assessment
    2026-- $541,273 +79.6%
    2025$6,390 +461%$301,392 +452%
    2024$1,139 $54,600
    Find assessor info on the county website

    Neighborhood: Stone Creek

    Nearby schools

    GreatSchools rating
    Get a cash offer in 3 minutes
    Find out how much your home could sell for in as little as 3 minutes with a no-obligation cash offer.
    Estimated market value
    $540,600
    Get a cash offer in 3 minutes
    Find out how much your home could sell for in as little as 3 minutes with a no-obligation cash offer.
    Estimated market value
    $540,600