Welcome Home to Your Castle! Delightful and remodeled, this one-story home sits on a lovely, level parcel at the end of a quiet cul-de-sac in Lake Wildwood. With over 1,800 sq. ft., this charming home features a dramatic living room with vaulted ceilings, 17' wall-to-wall windows, and a built-in storage bench overlooking the backyard. The kitchen boasts granite counters and a farmhouse sink, opening into a magical formal dining room with vaulted open-beam ceilings and surrounding windows. Enjoy three generous bedrooms plus a versatile office with both interior and exterior access to the sunny backyardcomplete with a fenced garden and no rear neighbors! The expansive 53' x 12' covered patio is ideal for year-round entertaining and is plumbed for a hot tub. Remodeled bathrooms include a stylish invisible-drain shower. A gated 38' x 16' concrete pad is perfect for your RV or boat. Energy-efficient upgrades include a new HVAC system, a whole-house fan, and six ceiling fans, all helping to keep utility costs low. A new automatic sprinkler system and full backyard access from the front driveway make outdoor projects easy. This lovingly maintained home is truly move-in readycome enjoy the Lake Wildwood lifestyle of boating, golfing, pickleball, tennis, and more!
Closed
$532,000
10880 Woodchuck Ct, Penn Valley, CA 95946
3beds
1,823sqft
Single Family Residence
Built in 1987
0.47 Acres Lot
$533,700 Zestimate®
$292/sqft
$2,618 Estimated rent
Home value
$533,700
$491,000 - $582,000
$2,618/mo
Zestimate® history
Owner options
List your home for rent
$2,618/mo
Rent Zestimate®
Find your next renter with Zillow Rental Manager. Plus, with online applications, you can quickly screen prospective tenants – for free.
$2,618/mo
Rent Zestimate®
Refinance and save
$6,884/mo
Est. payment
Refinancing to a lower rate could help reduce your monthly payments and save thousands over the life of the loan.
$6,884/mo
Est. payment
Explore your selling options
Work with a Zillow partner agent
Leverage their expertise and Zillow's premium Showcase listings to get your home seen by more buyers.
Get startedList with your own agent
Get your home in front of millions of buyers by listing it on Zillow.
Learn how to do itSell it yourself
Take full control of how buyers see your home on Zillow by listing For Sale by Owner (FSBO).
List your homeWhat's special
Fenced gardenSunny backyardFarmhouse sinkFull backyard accessVersatile officeFormal dining roomRemodeled bathrooms
Zillow last checked:
Listing updated:
Listed by:
Mimi Simmons DRE #00871435 530-265-7940,
Century 21 Cornerstone Realty
Bought with:
Marcie Lerski, DRE #01951850
Wesely & Associates
Source: MetroList Services of CA,MLS#: 225091675Originating MLS: MetroList Services, Inc.
Facts & features
Interior
Bedrooms & bathrooms
- Bedrooms: 3
- Bathrooms: 2
- Full bathrooms: 2
Rooms
- Room types: Master Bathroom, Master Bedroom, Office, Dining Room, Kitchen, Laundry, Living Room
Primary bedroom
- Features: Ground Floor, Outside Access
Primary bathroom
- Features: Shower Stall(s), Double Vanity, Stone, Tile, Multiple Shower Heads, Walk-In Closet(s), Window
Dining room
- Features: Formal Room, Space in Kitchen, Formal Area
Kitchen
- Features: Pantry Cabinet, Granite Counters
Heating
- Propane, Central, Wood Stove
Cooling
- Ceiling Fan(s), Central Air, Whole House Fan
Appliances
- Included: Free-Standing Gas Oven, Free-Standing Gas Range, Free-Standing Refrigerator, Gas Water Heater, Dishwasher, Disposal, Microwave
- Laundry: Laundry Room, Inside
Features
- Flooring: Tile, Wood
- Number of fireplaces: 1
- Fireplace features: Living Room, Gas Log
Interior area
- Total interior livable area: 1,823 sqft
Property
Parking
- Total spaces: 2
- Parking features: Attached, Boat, Deck, Garage Faces Front, Interior Access, Driveway
- Attached garage spaces: 2
- Has uncovered spaces: Yes
Features
- Stories: 1
- Patio & porch: Deck
- Exterior features: Covered Courtyard
- Fencing: Partial
Lot
- Size: 0.47 Acres
- Features: Sprinklers In Rear, Close to Clubhouse, Cul-De-Sac, Irregular Lot, Landscape Back, Landscape Front
Details
- Additional structures: RV/Boat Storage
- Parcel number: 033150017000
- Zoning description: R1-pd
- Special conditions: Standard
Construction
Type & style
- Home type: SingleFamily
- Architectural style: Contemporary
- Property subtype: Single Family Residence
Materials
- Ceiling Insulation, Wall Insulation, Wood, Wood Siding
- Foundation: Slab
- Roof: Composition
Condition
- Year built: 1987
Utilities & green energy
- Sewer: Public Sewer
- Water: Water District, Public
- Utilities for property: Cable Available, Propane Tank Leased, Internet Available
Community & HOA
HOA
- Has HOA: Yes
- Amenities included: Playground, Pool, Clubhouse, Putting Green(s), Recreation Facilities, Golf Course, Park
- Services included: Security, Pool
- HOA fee: $3,508 annually
Location
- Region: Penn Valley
Financial & listing details
- Price per square foot: $292/sqft
- Tax assessed value: $293,657
- Annual tax amount: $4,772
- Date on market: 7/19/2025
- Road surface type: Paved
Price history
| Date | Event | Price |
|---|---|---|
| 9/10/2025 | Sold | $532,000+0.9%$292/sqft |
Source: MetroList Services of CA #225091675 Report a problem | ||
| 8/28/2025 | Pending sale | $527,000$289/sqft |
Source: MetroList Services of CA #225091675 Report a problem | ||
| 7/19/2025 | Listed for sale | $527,000+134.2%$289/sqft |
Source: MetroList Services of CA #225091675 Report a problem | ||
| 3/21/2014 | Sold | $225,000+34.3%$123/sqft |
Source: MetroList Services of CA #13603563 Report a problem | ||
| 8/6/1999 | Sold | $167,500$92/sqft |
Source: Public Record Report a problem | ||
Public tax history
| Year | Property taxes | Tax assessment |
|---|---|---|
| 2025 | $4,772 +2.5% | $293,657 +2% |
| 2024 | $4,656 +2.3% | $287,900 +2% |
| 2023 | $4,552 +5% | $282,255 +2% |
| 2022 | $4,334 +5.4% | $276,721 +2% |
| 2021 | $4,112 +3.2% | $271,296 +1% |
| 2020 | $3,985 +3.2% | $268,516 +4.4% |
| 2019 | $3,860 +4.3% | $257,252 +6.1% |
| 2018 | $3,701 +1.5% | $242,405 +2% |
| 2017 | $3,648 +2.7% | $237,653 +2% |
| 2016 | $3,552 +1.1% | $232,994 +1.5% |
| 2015 | $3,515 +5.9% | $229,495 +9.3% |
| 2014 | $3,318 | $209,999 +0.5% |
| 2013 | -- | $209,051 +2% |
| 2012 | -- | $204,953 +2% |
| 2011 | -- | $200,935 +0.8% |
| 2010 | -- | $199,434 -0.2% |
| 2009 | -- | $199,909 +2% |
| 2008 | -- | $195,990 +2% |
| 2007 | -- | $192,148 +2% |
| 2006 | -- | $188,382 +2% |
| 2005 | -- | $184,689 +2% |
| 2004 | -- | $181,068 +1.9% |
| 2003 | -- | $177,751 +2% |
| 2002 | $184 | $174,267 +2% |
| 2001 | $184 | $170,850 |
Find assessor info on the county website
Neighborhood: 95946
Nearby homes
- $428,7003 bd2 ba1.5k sqft10886 Woodchuck Ct, Penn Valley, CA 95946Off Market
- $393,7003 bd2 ba1.4k sqft10885 Woodchuck Ct, Penn Valley, CA 95946Off Market
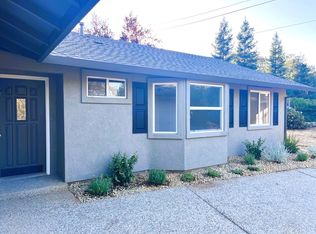
- $361,5003 bd2 ba1.1k sqft10894 Woodchuck Ct, Penn Valley, CA 95946Off Market
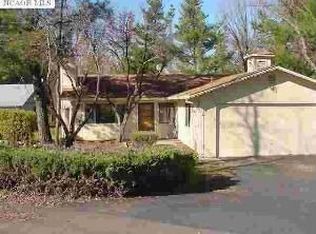
- $421,7003 bd2 ba1.3k sqft10895 Woodchuck Ct, Penn Valley, CA 95946Off Market
- $539,1003 bd2 ba2k sqft10908 Woodchuck Ct, Penn Valley, CA 95946Off Market
- $410,1003 bd2 ba1.4k sqft11032 Fisher Ct, Penn Valley, CA 95946Off Market
- $358,1003 bd2 ba1.4k sqft10911 Woodchuck Ct, Penn Valley, CA 95946Off Market
- $427,1003 bd2 ba1.5k sqft11043 Fisher Ct, Penn Valley, CA 95946Off Market
Nearby schools
GreatSchools rating
- 5/10Ready Springs ElementaryGrades: 4-8Distance: 1.8 mi
- 7/10Nevada Union High SchoolGrades: 9-12Distance: 8.1 mi
Get a cash offer in 3 minutes
Find out how much your home could sell for in as little as 3 minutes with a no-obligation cash offer.
Estimated market value
$533,700
Get a cash offer in 3 minutes
Find out how much your home could sell for in as little as 3 minutes with a no-obligation cash offer.
Estimated market value
$533,700
- California
- Nevada County
- Penn Valley
- 95946
- 10880 Woodchuck Ct
Nearby cities
Nearby zip codes
Other Penn Valley Topics
