One or more photo(s) has been virtually staged. Welcome to 10881 Arbor View Blvd, a STUNNING single-family residence nestled in the heart of Orlando, Florida. This CHARMING 3-bedroom (+ PRIVATE OFFICE), 2-bathroom home is PERFECT for first-time home buyers, investors, or families looking for a TRANQUIL RETREAT within the city. The home features an OPEN CONCEPT FLOOR PLAN, tile in the living spaces, BRAND-NEW carpet in the bedrooms, and ON-TREND CABINETRY in the kitchen. QUARTZ COUNTERTOPS, a backsplash, and new Whirlpool STAINLESS-STEEL APPLIANCES give the kitchen a MODERN, polished look. The home also includes a private FLEX SPACE which would make a great 4th BEDROOM, OFFICE, PLAYROOM, OR GYM, as well as an INSIDE UTILITY ROOM, and a TWO-CAR GARAGE. Relax in the primary suite with a WALK-IN CLOSET, dual vanities, walk-in shower, and a SOAKING TUB. TRAY CEILINGS and upgraded DESIGNER LIGHTING FIXTURES add a touch of elegance to the home. Enjoy serene POND VIEWS and frequent wildlife sightings from the comfort of your covered lanai. The home is located within a GUARD-GATED COMMUNITY offering a POOL, PLAYGROUND and CLUBHOUSE. It's also conveniently LOCATED NEAR HIGHWAYS 408 and 417, UCF, and close to a multitude of DINING, SHOPPING, AND ENTERTAINMENT options, including the Waterford Lakes Town Center. With a BRAND-NEW AC (Oct 2022), FRESHLY PAINTED INTERIORS AND EXTERIORS, and a LANDSCAPED YARD this home offers comfort, style, and convenience. Experience the best of Orlando living at 10881 Arbor View Blvd.
Sold for $486,000
$486,000
10881 Arbor View Blvd, Orlando, FL 32825
4beds
2,039sqft
Single Family Residence
Built in 2005
7,821 Square Feet Lot
$481,000 Zestimate®
$238/sqft
$2,755 Estimated rent
Home value
$481,000
$457,000 - $505,000
$2,755/mo
Zestimate® history
Owner options
List your home for rent
$2,755/mo
Rent Zestimate®
Find your next renter with Zillow Rental Manager. Plus, with online applications, you can quickly screen prospective tenants – for free.
$2,755/mo
Rent Zestimate®
Refinance and save
$3,022/mo
Est. payment
Refinancing to a lower rate could help reduce your monthly payments and save thousands over the life of the loan.
$3,022/mo
Est. payment
Explore your selling options
Work with a Zillow partner agent
Leverage their expertise and Zillow's premium Showcase listings to get your home seen by more buyers.
Get startedList with your own agent
Get your home in front of millions of buyers by listing it on Zillow.
Learn how to do itSell it yourself
Take full control of how buyers see your home on Zillow by listing For Sale by Owner (FSBO).
List your homeWhat's special
Upgraded designer lighting fixturesPrivate flex spaceWalk-in closetDual vanitiesBrand-new carpetPrimary suiteOpen concept floor plan
Zillow last checked:
Listing updated:
Listed by:
Nicole Ruiz 352-425-1346,
CHARLES RUTENBERG REALTY ORLANDO 407-622-2122,
Jonathan Ruiz 407-608-0086,
CHARLES RUTENBERG REALTY ORLANDO
Bought with:
Brady Pevehouse
RE/MAX DOWNTOWN
Source: Stellar MLS,MLS#: O6125951 Originating MLS: Orlando Regional
Originating MLS: Orlando Regional
Facts & features
Interior
Bedrooms & bathrooms
- Bedrooms: 4
- Bathrooms: 2
- Full bathrooms: 2
Rooms
- Room types: Attic, Den/Library/Office, Utility Room
Primary bedroom
- Features: Ceiling Fan(s), Walk-In Closet(s)
- Level: First
- Dimensions: 15x20
Bedroom 2
- Features: Ceiling Fan(s), Built-in Closet
- Level: First
- Dimensions: 13x11
Bedroom 3
- Features: Ceiling Fan(s), Built-in Closet
- Level: First
- Dimensions: 13x10
Primary bathroom
- Features: Dual Sinks, Garden Bath, Tub with Separate Shower Stall, Water Closet/Priv Toilet
- Level: First
- Dimensions: 11x10
Bathroom 2
- Features: Tub With Shower
- Level: First
- Dimensions: 6x6
Family room
- Level: First
- Dimensions: 14.4x12.11
Kitchen
- Level: First
- Dimensions: 11.5x10.9
Living room
- Level: First
- Dimensions: 14.9x21.5
Office
- Features: Ceiling Fan(s)
- Level: First
- Dimensions: 9x14
Heating
- Central, Electric
Cooling
- Central Air
Appliances
- Included: Dishwasher, Disposal, Dryer, Electric Water Heater, Microwave, Range, Refrigerator, Washer
- Laundry: Inside, Laundry Room
Features
- Ceiling Fan(s), Eating Space In Kitchen, High Ceilings, Kitchen/Family Room Combo, Living Room/Dining Room Combo, Primary Bedroom Main Floor, Open Floorplan, Stone Counters, Tray Ceiling(s), Vaulted Ceiling(s), Walk-In Closet(s)
- Flooring: Carpet, Ceramic Tile
- Doors: Sliding Doors
- Windows: Blinds
- Has fireplace: No
Interior area
- Total structure area: 2,565
- Total interior livable area: 2,039 sqft
Property
Parking
- Total spaces: 2
- Parking features: Garage - Attached
- Attached garage spaces: 2
Features
- Levels: One
- Stories: 1
- Patio & porch: Rear Porch
- Exterior features: Irrigation System, Lighting, Sidewalk
- Has view: Yes
- View description: Trees/Woods, Water, Pond
- Has water view: Yes
- Water view: Water,Pond
- Waterfront features: Pond
Lot
- Size: 7,821 Square Feet
- Features: Conservation Area, Landscaped, Sidewalk, Unincorporated
- Residential vegetation: Trees/Landscaped
Details
- Parcel number: 332231947000740
- Zoning: P-D
- Special conditions: None
Construction
Type & style
- Home type: SingleFamily
- Property subtype: Single Family Residence
Materials
- Block, Stucco
- Foundation: Slab
- Roof: Shingle
Condition
- New construction: No
- Year built: 2005
Utilities & green energy
- Sewer: Public Sewer
- Water: Public
- Utilities for property: BB/HS Internet Available, Cable Available
Community & HOA
Community
- Features: Community Mailbox, Gated Community - Guard, Playground, Pool, Sidewalks
- Security: Gated Community, Smoke Detector(s)
- Pet fee: $0 monthly
- Subdivision: WOODLAND LAKES PRESERVE
HOA
- Has HOA: Yes
- Amenities included: Gated, Playground, Pool
- Services included: 24-Hour Guard, Community Pool, Maintenance Grounds, Recreational Facilities
- HOA fee: $105 monthly
- HOA name: Leland Mgmt - Lisa Gonzalez
- HOA phone: 386-439-0407
Location
- Region: Orlando
Financial & listing details
- Price per square foot: $238/sqft
- Tax assessed value: $374,455
- Annual tax amount: $5,148
- Date on market: 7/14/2023
- Cumulative days on market: 10 days
- Listing terms: Cash,Conventional,FHA,VA Loan
- Ownership: Fee Simple
- Total actual rent: 0
- Road surface type: Paved
Price history
| Date | Event | Price |
|---|---|---|
| 8/17/2023 | Sold | $486,000+0.2%$238/sqft |
Source:  Stellar MLS #O6125951 Report a problem Stellar MLS #O6125951 Report a problem | ||
| 7/24/2023 | Pending sale | $485,000$238/sqft |
Source: Stellar MLS #O6125951 Report a problem | ||
| 7/21/2023 | Price change | $485,000-3%$238/sqft |
Source: Stellar MLS #O6125951 Report a problem | ||
| 7/14/2023 | Listed for sale | $500,000+267.6%$245/sqft |
Source: Stellar MLS #O6125951 Report a problem | ||
| 8/24/2007 | Sold | $136,000-52.9%$67/sqft |
Source: Public Record Report a problem | ||
| 10/26/2005 | Sold | $288,800$142/sqft |
Source: Public Record Report a problem | ||
Public tax history
| Year | Property taxes | Tax assessment |
|---|---|---|
| 2024 | $2,414 -58.2% | $176,246 -47.8% |
| 2023 | $5,770 +12.1% | $337,566 +10% |
| 2022 | $5,148 +10.1% | $306,878 +10% |
| 2021 | $4,675 +9% | $278,980 +10% |
| 2020 | $4,288 +0.1% | $253,618 +1.4% |
| 2019 | $4,285 +1.4% | $250,159 +2.8% |
| 2018 | $4,224 | $243,374 +2.2% |
| 2017 | $4,224 +1.2% | $238,216 +1.2% |
| 2016 | $4,174 +100.1% | $235,410 +5.7% |
| 2015 | $2,086 -3.8% | $222,610 +19.7% |
| 2014 | $2,167 +2.4% | $185,897 +27.9% |
| 2013 | $2,117 +1.4% | $145,320 +1.7% |
| 2012 | $2,088 -5.3% | $142,887 -4.1% |
| 2011 | $2,204 -4.2% | $148,994 -6.2% |
| 2010 | $2,300 | $158,779 -7.3% |
| 2009 | -- | $171,352 -26.2% |
| 2008 | $3,397 -16.8% | $232,143 -12% |
| 2007 | $4,080 -6.7% | $263,674 +1.6% |
| 2006 | $4,376 +293.6% | $259,599 +332.7% |
| 2005 | $1,112 | $60,000 |
Find assessor info on the county website
Neighborhood: Alafaya
Nearby homes
- $511,4005 bd3 ba2.4k sqft10905 Arbor View Blvd, Orlando, FL 32825Off Market
- $474,2003 bd2 ba2k sqft10875 Arbor View Blvd, Orlando, FL 32825Off Market
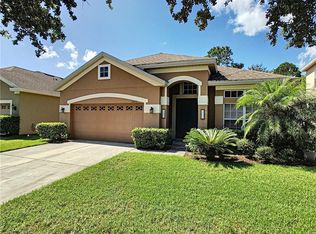
- $537,6004 bd3 ba2.2k sqft10869 Arbor View Blvd, Orlando, FL 32825Off Market
- $458,0004 bd2 ba1.9k sqft10911 Arbor View Blvd, Orlando, FL 32825Off Market
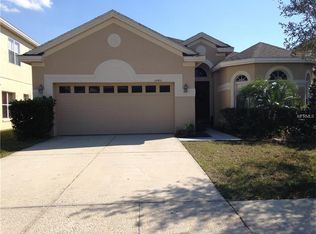
- $539,7005 bd3 ba2.7k sqft10917 Arbor View Blvd, Orlando, FL 32825Off Market
- $509,4005 bd3 ba2.4k sqft10863 Arbor View Blvd, Orlando, FL 32825Off Market
- $572,9003 bd3 ba2.9k sqft10880 Arbor View Blvd, Orlando, FL 32825Off Market
- $566,9005 bd3 ba2.7k sqft10904 Arbor View Blvd, Orlando, FL 32825Off Market
Nearby schools
GreatSchools rating
- 8/10Andover Elementary SchoolGrades: PK-5Distance: 1.6 mi
- 6/10Legacy Middle SchoolGrades: 6-8Distance: 1.1 mi
- 4/10University High SchoolGrades: 9-12Distance: 3.4 mi
Get a cash offer in 3 minutes
Find out how much your home could sell for in as little as 3 minutes with a no-obligation cash offer.
Estimated market value
$481,000
Get a cash offer in 3 minutes
Find out how much your home could sell for in as little as 3 minutes with a no-obligation cash offer.
Estimated market value
$481,000
- Florida
- Orange County
- Orlando
- 32825
- Alafaya
- 10881 Arbor View Blvd
Nearby cities
Nearby neighborhoods
Nearby zip codes
Other Orlando Topics
