Skip main navigation
Off market
Street View
  • $909,800

    10881 Date St, Stanton, CA 90680

    3beds
    0baths
    1,476sqft
    SingleFamily
    Built in 1986
    6,050 Square Feet Lot
    $909,800 Zestimate®
    $616/sqft
    $3,668 Estimated rent

    Home value

    $909,800

    $864,000 - $955,000

    $3,668/mo

    Zestimate® history
    Loading
    Loading...

    Owner options

    List your home for rent

    $3,668/mo

    Rent Zestimate®

    Find your next renter with Zillow Rental Manager. Plus, with online applications, you can quickly screen prospective tenants – for free.

    Learn more

    $3,668/mo

    Rent Zestimate®

    Refinance and save

    $5,758/mo

    Est. payment

    Refinancing to a lower rate could help reduce your monthly payments and save thousands over the life of the loan.

    See today's rates

    $5,758/mo

    Est. payment

    Explore your selling options

    Work with a Zillow partner agent

    Leverage their expertise and Zillow's premium Showcase listings to get your home seen by more buyers.

    Get started

    List with your own agent

    Get your home in front of millions of buyers by listing it on Zillow.

    Learn how to do it

    Sell it yourself

    Take full control of how buyers see your home on Zillow by listing For Sale by Owner (FSBO).

    List your home

    What's special

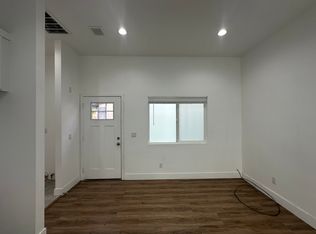
    Beautiful single-family home, 3 bedrooms and 2 baths and attached single car garage. Driveway has plenty of parking. This home has wood laminate floors, carpet, recessed lighting, double pane windows, light & bright neutral colors, scraped ceiling, new interior doors, crown moulding and great curb appeal. Kitchen is very open and includes a breakfast counter, granite counter tops and stainless steel appliances. Living room is spacious and welcoming. The bedrooms have modern light fixtures throughout, carpeted and have mirrored closet doors. Master bedroom features spacious bathroom with a walk-in shower, Travertine tiles with modern accent borders and granite counter tops. Large backyard perfect for entertaining and for kids to run around. Zuniga Park is in walking distance. The home is located near restaurants and a shopping center. Perfect for a family to start off in a single family residence vs. paying HOA dues.

    This property is off market, which means it's not currently listed for sale or rent on Zillow. This may be different from what's available on other websites or public sources.

    Facts & features

    Interior

    Bedrooms & bathrooms
    • Bedrooms: 3
    • Bathrooms: 0
    Cooling
    • None
    Appliances
    • Included: Dishwasher, Garbage disposal, Range / Oven
    • Laundry: Gas Dryer Hookup, In Garage
    Features
    • Recessed Lighting, Granite Counters
    • Flooring: Carpet, Laminate
    • Doors: Mirrored Closet Doors, Sliding Glass Door(s)
    • Has fireplace: No
    • Common walls with other units/homes: No Common Walls
    Interior area
    • Total interior livable area: 1,476 sqft

    Property

    Parking
    • Total spaces: 2
    • Parking features: Garage - Attached, Off-street, On-street
    Features
    • Levels: One
    • Exterior features: Stucco
    Lot
    • Size: 6,050 sqft
    • Features: Back Yard, Front Yard, Park Nearby
    Details
    • Parcel number: 07936307
    • Special conditions: Standard

    Construction

    Type & style
    • Home type: SingleFamily
    Condition
    • Year built: 1986

    Utilities & green energy

    • Water: Public
    • Utilities for property: Cable Available, Natural Gas Available, Phone Available, Sewer Available, Water Available

    Community & neighborhood

    Community
    • Community features: Fifty Five Plus Active Community
    Senior living
    • Senior community: Yes
    Location
    • Region: Stanton

    Other

    Other facts
    • CommonWalls: No Common Walls
    • ConstructionMaterials: Stucco, Wood Siding
    • Country: United States
    • Heating: Central Furnace
    • PropertyType: Residential
    • StateOrProvince: CA
    • YearBuiltSource: Assessor
    • Roof: Shingle
    • CommunityFeatures: Sidewalks, Curbs, Street Lighting
    • LotFeatures: Back Yard, Front Yard, Park Nearby
    • SpecialListingConditions: Standard
    • StreetSuffix: Street
    • EatingArea: Breakfast Counter / Bar, Dining Room
    • CountyOrParish: Orange
    • RoomType: All Bedrooms Down, Master Bedroom, Den, Master Bathroom, Kitchen
    • StandardStatus: Active Under Contract
    • DoorFeatures: Mirrored Closet Doors, Sliding Glass Door(s)
    • InteriorFeatures: Recessed Lighting, Granite Counters
    • Appliances: Gas Oven
    • View: Neighborhood
    • LaundryFeatures: Gas Dryer Hookup, In Garage
    • PreviousStandardStatus: Hold
    • ParkingFeatures: Driveway, Garage - Single Door
    • City: Stanton
    • HighSchoolDistrict: Anaheim Union High
    • MLSAreaMajor: 61 - N of Gar Grv, S Of Ball, E of Knott, W of Dal
    • Levels: One
    • RoadSurfaceType: Paved
    • ElevationUnits: Feet
    • LivingAreaUnits: Square Feet
    • Utilities: Cable Available, Natural Gas Available, Phone Available, Sewer Available, Water Available
    • WaterSource: Public
    • LotSizeSource: Assessor
    • RoadFrontageType: City Street
    • Flooring: Carpet, Laminate
    • Road surface type: Paved

    Price history

    DateEventPrice
    5/18/2017Sold$530,000+1.9%$359/sqft
    Source: Public Record Report a problem
    4/4/2017Pending sale$520,000$352/sqft
    Source: Keller Williams Realty #PW17056210 Report a problem
    4/3/2017Listed for sale$520,000$352/sqft
    Source: Keller Williams Realty #PW17056210 Report a problem
    4/3/2017Pending sale$520,000$352/sqft
    Source: Keller Williams Realty #PW17056210 Report a problem
    3/22/2017Listed for sale$520,000+28.4%$352/sqft
    Source: Keller Williams Realty #PW17056210 Report a problem
    11/1/2013Sold$405,000+610.5%$274/sqft
    Source: Public Record Report a problem
    1/6/2011Sold$57,000$39/sqft
    Source: Public Record Report a problem

    Public tax history

    YearProperty taxesTax assessment
    2025$7,568 +4.8%$615,107 +2%
    2024$7,222 +2.6%$603,047 +2%
    2023$7,042 +2%$591,223 +2%
    2022$6,907 -1%$579,631 +2%
    2021$6,976 +1.4%$568,266 +1%
    2020$6,880 $562,440 +2%
    2019$6,880 +2.9%$551,412 +2%
    2018$6,689 +28%$540,600 +26.4%
    2017$5,227 $427,777 +2%
    2016$5,227 +0.4%$419,390 +1.5%
    2015$5,206 +6.5%$413,091 +2%
    2014$4,888 $405,000 +16.5%
    2013-- $347,493 +4%
    2012-- $334,000 +242.7%
    2011-- $97,457 +0.8%
    2010-- $96,729 -0.2%
    2009-- $96,959 +2%
    2008-- $95,058 -57.6%
    2007-- $224,290 +2%
    2006-- $219,893 +2%
    2005-- $215,582 +2%
    2004-- $211,355 +145.5%
    2003-- $86,102 +2%
    2002-- $84,414 +2%
    2001$924 +1.9%$82,759 +2%
    2000$907 $81,137

    Find assessor info on the county website

    Neighborhood: 90680

    Nearby schools

    GreatSchools rating
    Schools provided by the listing agent
    • District: Anaheim Union High

    Source: The MLS. This data may not be complete. We recommend contacting the local school district to confirm school assignments for this home.

    Get a cash offer in 3 minutes
    Find out how much your home could sell for in as little as 3 minutes with a no-obligation cash offer.
    Estimated market value
    $909,800
    Get a cash offer in 3 minutes
    Find out how much your home could sell for in as little as 3 minutes with a no-obligation cash offer.
    Estimated market value
    $909,800