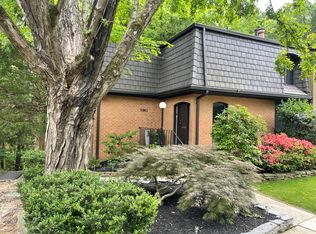
You will fall in love with this EXCEPTIONAL 3-level brick front townhome that the ORIGINAL OWNERS have lovingly maintained and thoughtfully enhanced throughout the years. Inside, you will find OAK HARDWOOD FLOORING on the entire main level and bedroom level. The ENTRY FOYER opens to an oak staircase to the second floor and an OPEN STAIRCASE leading to the basement level. The powder room is privately located here. The FULL KITCHEN RENOVATION will impress you with it's painted wood cabinets, crown moulding, GRANITE countertops with a ceramic tile backsplash and STAINLESS STEEL appliances (the refrigerator is just 3 years old and the dishwasher, BRAND NEW). The table-space kitchen features a LARGE GLASS WINDOW that makes this space light and bright. The living and dining room is SPACIOUS and features a FULL WALL MIRROR. There are UPGRADED LIGHT FIXTURES throughout. A sliding glass door in the living room leads to a LARGE DECK with a private view of the WOODS. The bedroom level features 3 bedrooms and 2 full bathroom with solid wood flooring throughout. The basement level is also LIGHT & BRIGHT and has a full walk-out to the rear yard, complete with a brick pavered patio and a NEW, WOOD PRIVACY FENCE. A large family room with a GAS FIREPLACE will prove to be a great place hang-out. Also, the water heater is BRAND NEW. Overall, this townhome is MOVE-IN READY and all window treatments will convey.
Sold for $755,000
$755,000
10881 Deborah Dr, Potomac, MD 20854
3beds
1,724sqft
Townhouse
Built in 1973
2,034 Square Feet Lot
$760,900 Zestimate®
$438/sqft
$3,271 Estimated rent
Home value
$760,900
$723,000 - $799,000
$3,271/mo
Zestimate® history
Owner options
List your home for rent
$3,271/mo
Rent Zestimate®
Find your next renter with Zillow Rental Manager. Plus, with online applications, you can quickly screen prospective tenants – for free.
$3,271/mo
Rent Zestimate®
Refinance and save
$5,444/mo
Est. payment
Refinancing to a lower rate could help reduce your monthly payments and save thousands over the life of the loan.
$5,444/mo
Est. payment
Explore your selling options
Work with a Zillow partner agent
Leverage their expertise and Zillow's premium Showcase listings to get your home seen by more buyers.
Get startedList with your own agent
Get your home in front of millions of buyers by listing it on Zillow.
Learn how to do itSell it yourself
Take full control of how buyers see your home on Zillow by listing For Sale by Owner (FSBO).
List your homeWhat's special
Gas fireplaceRear yardOpen staircaseOak staircasePowder roomFull wall mirrorStainless steel appliances
Zillow last checked:
Listing updated:
Listed by:
Suzanne Marsh 301-748-1134,
Marsh Realty,
Co-Listing Agent: Robert R Marsh 301-305-6668,
Marsh Realty
Bought with:
Sam Lin, 0225221885
RLAH @properties
Source: Bright MLS,MLS#: MDMC2129128
Facts & features
Interior
Bedrooms & bathrooms
- Bedrooms: 3
- Bathrooms: 4
- Full bathrooms: 3
- 1/2 bathrooms: 1
- Main level bathrooms: 1
Rooms
- Room types: Living Room, Dining Room, Bedroom 2, Bedroom 3, Kitchen, Family Room, Foyer, Bedroom 1
Basement
- Area: 726
Heating
- Central, Natural Gas
Cooling
- Central Air, Electric
Appliances
- Included: Dishwasher, Microwave, Oven/Range - Gas, Refrigerator, Washer, Dryer, Disposal, Gas Water Heater
- Laundry: In Basement
Features
- Ceiling Fan(s), Crown Molding, Floor Plan - Traditional, Kitchen - Table Space, Recessed Lighting
- Flooring: Carpet, Ceramic Tile, Hardwood, Wood
- Doors: Insulated, Sliding Glass
- Windows: Double Pane Windows, Energy Efficient, Insulated Windows, Screens, Sliding, Vinyl Clad, Window Treatments
- Basement: Full,Walk-Out Access,Partially Finished
- Number of fireplaces: 1
Interior area
- Total structure area: 2,200
- Total interior livable area: 1,724 sqft
- Finished area above ground: 1,474
- Finished area below ground: 250
Property
Parking
- Total spaces: 2
- Parking features: Assigned, Parking Lot
- Details: Assigned Parking
Accessibility
- Accessibility features: None
Features
- Levels: Three
- Stories: 3
- Patio & porch: Deck, Patio
- Exterior features: Sidewalks, Street Lights
- Pool features: None
- Has view: Yes
- View description: Trees/Woods
Lot
- Size: 2,034 Square Feet
- Features: Backs to Trees
Details
- Additional structures: Above Grade, Below Grade
- Parcel number: 161001512445
- Zoning: R90
- Special conditions: Standard
Construction
Type & style
- Home type: Townhouse
- Architectural style: Traditional
- Property subtype: Townhouse
Materials
- Brick
- Foundation: Block
- Roof: Asbestos Shingle
Condition
- Excellent
- New construction: No
- Year built: 1973
Utilities & green energy
- Sewer: Public Sewer
- Water: Public
Community & HOA
Community
- Subdivision: Inverness Forest
HOA
- Has HOA: Yes
- HOA fee: $473 semi-annually
Location
- Region: Potomac
Financial & listing details
- Price per square foot: $438/sqft
- Tax assessed value: $540,933
- Annual tax amount: $6,727
- Date on market: 5/7/2024
- Listing agreement: Exclusive Right To Sell
- Ownership: Fee Simple
Price history
| Date | Event | Price |
|---|---|---|
| 6/7/2024 | Sold | $755,000+9.5%$438/sqft |
Source:  Bright MLS #MDMC2129128 Report a problem Bright MLS #MDMC2129128 Report a problem | ||
| 5/9/2024 | Pending sale | $689,500$400/sqft |
Source: Bright MLS #MDMC2129128 Report a problem | ||
| 5/7/2024 | Listed for sale | $689,500$400/sqft |
Source: Bright MLS #MDMC2129128 Report a problem | ||
Public tax history
| Year | Property taxes | Tax assessment |
|---|---|---|
| 2026 | $6,574 +7.2% | $630,567 +7.5% |
| 2025 | $6,130 -5.5% | $586,600 +4.1% |
| 2024 | $6,490 +4.1% | $563,767 +4.2% |
| 2023 | $6,233 +9% | $540,933 +4.4% |
| 2022 | $5,717 +2% | $518,100 +1.9% |
| 2021 | $5,606 +1.9% | $508,467 +1.9% |
| 2020 | $5,503 +6% | $498,833 +2% |
| 2019 | $5,193 -0.2% | $489,200 +3.9% |
| 2018 | $5,203 +1% | $470,967 +4% |
| 2017 | $5,153 +26.1% | $452,733 +4.2% |
| 2016 | $4,085 | $434,500 +1.3% |
| 2015 | $4,085 | $428,800 +1.3% |
| 2014 | $4,085 | $423,100 +1.4% |
| 2013 | -- | $417,400 |
| 2012 | -- | $417,400 |
| 2011 | -- | $417,400 -7.8% |
| 2010 | -- | $452,600 +1.9% |
| 2009 | -- | $444,246 +1.9% |
| 2008 | -- | $435,893 +2% |
| 2007 | -- | $427,540 +14.3% |
| 2006 | -- | $374,202 +16.6% |
| 2005 | -- | $320,866 +19.9% |
| 2004 | -- | $267,530 |
| 2003 | -- | $267,530 +23.4% |
| 2002 | -- | $216,856 +13.2% |
| 2001 | -- | $191,520 |
Find assessor info on the county website
Neighborhood: 20854
Nearby homes
- $835,2005 bd4 ba2.9k sqft10883 Deborah Dr, Potomac, MD 20854Off Market
- $675,2003 bd4 ba1.4k sqft10879 Deborah Dr, Potomac, MD 20854Off Market
- $706,7003 bd3 ba1.5k sqft10877 Deborah Dr, Potomac, MD 20854Off Market

- $709,900-- bd3 ba1.6k sqft10875 Deborah Dr, Potomac, MD 20854Off Market
- $717,700-- bd3 ba1.6k sqft10887 Deborah Dr, Rockville, MD 20854Off Market
- $684,900-- bd3 ba1.4k sqft10889 Deborah Dr, Potomac, MD 20854Off Market
- $863,9005 bd5 ba2.9k sqft10851 Deborah Dr, Potomac, MD 20854Off Market
- $719,6003 bd4 ba1.5k sqft10891 Deborah Dr, Potomac, MD 20854Off Market
Nearby schools
GreatSchools rating
- 10/10Bells Mill Elementary SchoolGrades: PK-5Distance: 0.3 mi
- 9/10Cabin John Middle SchoolGrades: 6-8Distance: 0.4 mi
- 10/10Winston Churchill High SchoolGrades: 9-12Distance: 0.9 mi
Schools provided by the listing agent
- Elementary: Bells Mill
- Middle: Cabin John
- High: Winston Churchill
- District: Montgomery County Public Schools
Source: Bright MLS. This data may not be complete. We recommend contacting the local school district to confirm school assignments for this home.
Get a cash offer in 3 minutes
Find out how much your home could sell for in as little as 3 minutes with a no-obligation cash offer.
Estimated market value
$760,900
Get a cash offer in 3 minutes
Find out how much your home could sell for in as little as 3 minutes with a no-obligation cash offer.
Estimated market value
$760,900
- Maryland
- Montgomery County
- Potomac
- 20854
- 10881 Deborah Dr
