Welcome To “Ovation at Flora Park”, a New Gated Resort Style 55+ Active Living Community that Provides a Carefree and Friendly Living Environment! “Ovation” Cultivates Relaxation and Wellness with Amenities Such as a Resort-Style Pool and Patio, Barbecue, Firepit, Pool Table, Multipurpose Space, Library, Lap Pool, Bocce and Pickleball Courts and Offers Fitness Classes and Plenty of Opportunities to Get Together with Neighbors! Step Into the Formal Entry and Grand Living Room With High Ceilings and Custom Wood Shutters. Enjoy Your Chef’s Kitchen With High End Appliances, White Shaker Cabinets and Pantry, and Quartz Counters and Breakfast Island! Expanded Garden View Dining Room for Large Family and Holiday Gatherings! Spacious Primary Bedroom with Walk-in Wardrobe! Large Primary Bathroom With Walk-In Spa Style Tile Shower and Plenty of Vanity Space! Adjoining Bedroom Has Been Expanded To Become an Additional Wardrobe But Is Easily Convertible Back To The 3rd Bedroom. Fantastic Interior Location Walking Distance to Shopping, Restaurants and Services. Close to Beaches, Marinas, Country Clubs Regional Parks, Airports, Amusement Parks and More!
Click VT1 & VT2 (360) For Virtual Tour & Aerial Video
Sold for $1,340,000
Listed by: Team Chamberlain Realty Exe. • Dave Chamberlain • Contact: 714-875-5330
Bought with: Team Chamberlain Realty Exe.
Tax assessed value
$1,340,000
10881 Flores Ct, Cypress, CA 90720
3beds
1,900sqft
Single Family Residence
Built in 2018
3,000 Square Feet Lot
$1,369,500 Zestimate®
$705/sqft
$5,129 Estimated rent
Home value
$1,369,500
$1.30M - $1.44M
$5,129/mo
Zestimate® history
Owner options
List your home for rent
$5,129/mo
Rent Zestimate®
Find your next renter with Zillow Rental Manager. Plus, with online applications, you can quickly screen prospective tenants – for free.
$5,129/mo
Rent Zestimate®
Refinance and save
$8,694/mo
Est. payment
Refinancing to a lower rate could help reduce your monthly payments and save thousands over the life of the loan.
$8,694/mo
Est. payment
Explore your selling options
Work with a Zillow partner agent
Leverage their expertise and Zillow's premium Showcase listings to get your home seen by more buyers.
Get startedList with your own agent
Get your home in front of millions of buyers by listing it on Zillow.
Learn how to do itSell it yourself
Take full control of how buyers see your home on Zillow by listing For Sale by Owner (FSBO).
List your homeWhat's special
Lap poolClose to beachesQuartz countersPickleball courtsResort-style poolHigh ceilingsPool table
Zillow last checked:
Listing updated:
Listed by:
Dave Chamberlain DRE #00762670 714-875-5330,
Team Chamberlain Realty Exe.
Bought with:
Dave Chamberlain, DRE #00762670
Team Chamberlain Realty Exe.
Source: CRMLS,MLS#: PW23173252 Originating MLS: California Regional MLS
Originating MLS: California Regional MLSFacts & features
Interior
Bedrooms & bathrooms
- Bedrooms: 3
- Bathrooms: 3
- Full bathrooms: 2
- 1/2 bathrooms: 1
- Main level bathrooms: 3
- Main level bedrooms: 3
Rooms
- Room types: Bedroom, Entry/Foyer, Kitchen, Laundry, Living Room, Primary Bathroom, Primary Bedroom, Dining Room
Primary bedroom
- Features: Main Level Primary
Bedroom
- Features: Bedroom on Main Level
Bedroom
- Features: All Bedrooms Down
Bathroom
- Features: Bathroom Exhaust Fan, Bathtub, Dual Sinks, Quartz Counters, Remodeled, Separate Shower, Tub Shower
Kitchen
- Features: Kitchen Island, Kitchen/Family Room Combo, Pots & Pan Drawers, Quartz Counters, Remodeled, Updated Kitchen, Walk-In Pantry
Heating
- Central
Cooling
- Central Air, Attic Fan
Appliances
- Included: 6 Burner Stove, Built-In Range, Convection Oven, Dishwasher, ENERGY STAR Qualified Appliances, Electric Oven, Freezer, Microwave, Refrigerator, Tankless Water Heater, Dryer, Washer
- Laundry: Inside, Laundry Room
Features
- Built-in Features, Separate/Formal Dining Room, Eat-in Kitchen, High Ceilings, Open Floorplan, Pantry, Quartz Counters, All Bedrooms Down, Bedroom on Main Level, Main Level Primary
- Flooring: Carpet, Laminate
- Doors: Insulated Doors
- Windows: Double Pane Windows
- Has fireplace: No
- Fireplace features: None
- Common walls with other units/homes: No Common Walls
Interior area
- Total interior livable area: 1,900 sqft
Property
Parking
- Total spaces: 2
- Parking features: Door-Multi, Garage
- Attached garage spaces: 2
Features
- Levels: One
- Stories: 1
- Entry location: Front
- Patio & porch: Patio
- Pool features: Heated, In Ground, Lap, Association
- Has spa: Yes
- Spa features: Association, In Ground
- Fencing: Vinyl
- Has view: Yes
- View description: Neighborhood
Lot
- Size: 3,000 Square Feet
- Features: 0-1 Unit/Acre, Close to Clubhouse, Level, Street Level
Details
- Parcel number: 93959370
- Special conditions: Standard
Construction
Type & style
- Home type: SingleFamily
- Architectural style: Mediterranean
- Property subtype: Single Family Residence
Materials
- Stucco, Copper Plumbing
- Foundation: Slab
- Roof: Tile
Condition
- Updated/Remodeled,Turnkey
- New construction: No
- Year built: 2018
Utilities & green energy
- Electric: Standard
- Sewer: Public Sewer
- Water: Public
- Utilities for property: Cable Connected, Electricity Connected, Natural Gas Connected, Phone Connected, Sewer Connected, Water Connected
Green energy
- Energy efficient items: Appliances
Community & HOA
Community
- Features: Curbs, Gutter(s), Suburban, Sidewalks
- Security: Security Gate
- Senior community: Yes
- Subdivision: Tempo Homes (Temp)
HOA
- Has HOA: Yes
- Amenities included: Billiard Room, Clubhouse, Controlled Access, Fitness Center, Meeting Room, Management, Outdoor Cooking Area, Barbecue, Pool, Pet Restrictions, Spa/Hot Tub
- HOA fee: $311 monthly
- HOA name: Flora Park Community
- HOA phone: 800-706-7838
Location
- Region: Cypress
Financial & listing details
- Price per square foot: $705/sqft
- Tax assessed value: $1,340,000
- Annual tax amount: $15,306
- Date on market: 9/17/2023
- Cumulative days on market: 2 days
- Listing terms: Cash,Cash to New Loan,Conventional,FHA
- Road surface type: Paved
Price history
| Date | Event | Price |
|---|---|---|
| 10/25/2023 | Sold | $1,340,000-0.7%$705/sqft |
Source:  CRMLS #PW23173252 Report a problem CRMLS #PW23173252 Report a problem | ||
| 9/20/2023 | Pending sale | $1,350,000$711/sqft |
Source: CRMLS #PW23173252 Report a problem | ||
| 9/17/2023 | Listed for sale | $1,350,000+62%$711/sqft |
Source: CRMLS #PW23173252 Report a problem | ||
| 1/25/2019 | Sold | $833,500$439/sqft |
Source: Public Record Report a problem | ||
Public tax history
| Year | Property taxes | Tax assessment |
|---|---|---|
| 2025 | $15,306 +2.5% | $1,340,000 |
| 2024 | $14,926 +808.5% | $1,340,000 +971.2% |
| 2023 | $1,643 +1.6% | $125,093 +2% |
| 2022 | $1,617 +1.4% | $122,641 +2% |
| 2021 | $1,595 +0.6% | $120,237 +1% |
| 2020 | $1,586 | $119,005 -74.8% |
| 2019 | $1,586 | $471,874 |
Find assessor info on the county website
Neighborhood: 90720
Nearby homes
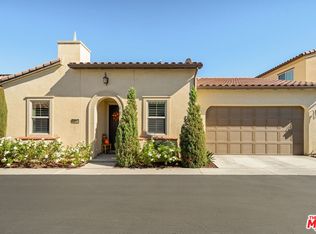
- $1,455,0002 bd3 ba1.9k sqft10844 Riveria Ct, Cypress, CA 90720Sold
- $1,256,0003 bd3 ba2.4k sqft10871 Rosa Ct, Cypress, CA 90720Off Market
- $1,051,5003 bd2 ba1.8k sqft10869 Rojo Ct, Cypress, CA 90720Off Market
- $1,468,5003 bd4 ba2.4k sqft10865 Rojo Ct, Cypress, CA 90720Off Market
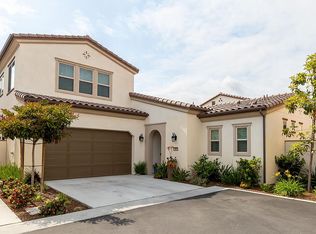
- $934,2002 bd2 ba1.7k sqft10867 Rojo Ct, Cypress, CA 90720Off Market
- $1,201,9003 bd2 ba1.8k sqft10868 Rojo Ct, Cypress, CA 90720Off Market
- $1,189,2002 bd2 ba1.9k sqft10876 Rosa Ct, Cypress, CA 90720Off Market
- $1,373,5003 bd4 ba2.5k sqft4718 Flora Park Way, Cypress, CA 90720Off Market
Nearby schools
GreatSchools rating
- 10/10Frank Vessels Elementary SchoolGrades: K-6Distance: 1.1 mi
- 6/10Lexington Junior High SchoolGrades: 7-8Distance: 1.5 mi
- 9/10Cypress High SchoolGrades: 9-12Distance: 1.5 mi
Get a cash offer in 3 minutes
Find out how much your home could sell for in as little as 3 minutes with a no-obligation cash offer.
Estimated market value
$1,369,500
Get a cash offer in 3 minutes
Find out how much your home could sell for in as little as 3 minutes with a no-obligation cash offer.
Estimated market value
$1,369,500
- California
- Orange County
- Los Alamitos
- 90720
- 10881 Flores Ct
Nearby cities
Nearby zip codes
Other Los Alamitos Topics
