WOW, what a beauty in Canal Place. Walk right into a huge formal sitting room with clear views and beautiful natural lighting! Master bedroom on the main floor for ease, with a huge master en suite! Wonderful open concept kitchen into the great room and right out to a screened in outdoor space with fireplace to enjoy year-round! Great space for you and the family of more space to spread out while you entertain. As you walk into the fully finished basement, you will find an office, a huge bar and entertaining space or a great space for a theater! Walk a little bit further and you will be welcomed with an INDOOR basketball court!!! The kids can use this as a toy room, a personal space, or as the games go during the holidays or with the crazy Indiana weather needing to move the fun inside! Upstairs you will find a loft and three additional bedrooms which all welcome their own FULL bathrooms and walk in closets. Outside you will find an upstairs and downstairs patio/balcony to spread out if the space in the home isn't enough! Parking will never be an issue here with 4 car garage (2 on each side), with an outdoor kitchen built already for your use. Walk down to your very own deeded boat dock with direct access to Geist where you can enjoy the beauty of Geist. Easily return to your luxury home in well-established and desired Canal Place.
Sold
Street View
$1,272,000
10881 Harbor Bay Dr, Fishers, IN 46040
5beds
7,247sqft
Residential, Single Family Residence
Built in 2007
0.4 Acres Lot
$1,313,200 Zestimate®
$176/sqft
$4,953 Estimated rent
Home value
$1,313,200
$1.23M - $1.39M
$4,953/mo
Zestimate® history
Owner options
List your home for rent
$4,953/mo
Rent Zestimate®
Find your next renter with Zillow Rental Manager. Plus, with online applications, you can quickly screen prospective tenants – for free.
$4,953/mo
Rent Zestimate®
Refinance and save
$7,182/mo
Est. payment
Refinancing to a lower rate could help reduce your monthly payments and save thousands over the life of the loan.
$7,182/mo
Est. payment
Explore your selling options
Work with a Zillow partner agent
Leverage their expertise and Zillow's premium Showcase listings to get your home seen by more buyers.
Get startedList with your own agent
Get your home in front of millions of buyers by listing it on Zillow.
Learn how to do itSell it yourself
Take full control of how buyers see your home on Zillow by listing For Sale by Owner (FSBO).
List your homeWhat's special
Fully finished basementOutdoor kitchenDeeded boat dockHuge master en suiteClear viewsThree additional bedroomsFormal sitting room
Zillow last checked:
Listing updated:
Listed by:
Tim O'Connor 317-590-3785,
Berkshire Hathaway Home,
Gurpartap Gill,
Berkshire Hathaway Home
Bought with:
Laura Turner
F.C. Tucker Company
David Perez
F.C. Tucker Company
Source: MIBOR as distributed by MLS GRID,MLS#: 22005415
Facts & features
Interior
Bedrooms & bathrooms
- Bedrooms: 5
- Bathrooms: 6
- Full bathrooms: 6
- Main level bathrooms: 2
- Main level bedrooms: 2
Primary bedroom
- Level: Main
- Area: 432 Square Feet
- Dimensions: 27x16
Bedroom 2
- Level: Main
- Area: 208 Square Feet
- Dimensions: 16x13
Bedroom 3
- Level: Upper
- Area: 240 Square Feet
- Dimensions: 16x15
Bedroom 4
- Level: Upper
- Area: 210 Square Feet
- Dimensions: 15x14
Bedroom 5
- Level: Upper
- Area: 196 Square Feet
- Dimensions: 14x14
Dining room
- Features: Tile-Ceramic
- Level: Main
- Area: 220 Square Feet
- Dimensions: 20x11
Exercise room
- Level: Basement
- Area: 224 Square Feet
- Dimensions: 16x14
Family room
- Level: Basement
- Area: 1020 Square Feet
- Dimensions: 34x30
Great room
- Level: Main
- Area: 506 Square Feet
- Dimensions: 23x22
Other
- Level: Basement
- Area: 221 Square Feet
- Dimensions: 17x13
Kitchen
- Features: Tile-Ceramic
- Level: Main
- Area: 378 Square Feet
- Dimensions: 21x18
Living room
- Level: Main
- Area: 340 Square Feet
- Dimensions: 20x17
Loft
- Level: Upper
- Area: 238 Square Feet
- Dimensions: 17x14
Play room
- Level: Basement
- Area: 323 Square Feet
- Dimensions: 19x17
Heating
- Forced Air, Natural Gas
Cooling
- Central Air
Appliances
- Included: Gas Cooktop, Dishwasher, Disposal, Exhaust Fan, Gas Oven, Double Oven, Refrigerator, Wine Cooler, Gas Water Heater
- Laundry: Main Level
Features
- Built-in Features, Cathedral Ceiling(s), Tray Ceiling(s), Wet Bar, Breakfast Bar, Ceiling Fan(s), Double Vanity, Entrance Foyer, High Speed Internet, Wired for Data, Kitchen Island, Wired for Sound
- Basement: Ceiling - 9+ feet,Full,Walk-Out Access,Egress Window(s)
- Number of fireplaces: 2
- Fireplace features: Gas Log, Great Room, Primary Bedroom, Other
Interior area
- Total structure area: 7,247
- Total interior livable area: 7,247 sqft
- Finished area below ground: 2,616
Property
Parking
- Total spaces: 4
- Parking features: Attached
- Attached garage spaces: 4
- Details: Garage Parking Other(Finished Garage, Courtyard Load Garage)
Features
- Levels: Two
- Stories: 2
- Patio & porch: Covered, Wrap Around
- Exterior features: Fire Pit
- On waterfront: Yes
- Waterfront features: Lake Front, Water Access, On Reservoir, Dock
Lot
- Size: 0.4 Acres
Details
- Parcel number: 291501016015000020
- Horse amenities: None
Construction
Type & style
- Home type: SingleFamily
- Architectural style: Contemporary,Spanish
- Property subtype: Residential, Single Family Residence
Materials
- Stone, Stucco
- Foundation: Concrete Perimeter
Condition
- New construction: No
- Year built: 2007
Utilities & green energy
- Water: Public
- Utilities for property: Sewer Connected, Water Connected
Community & HOA
Community
- Features: Pool
- Security: Security System Owned
- Subdivision: Canal Place
HOA
- Has HOA: Yes
- Services included: Association Home Owners, Entrance Common, Insurance, Maintenance, Nature Area, ParkPlayground, Management, Snow Removal
- HOA fee: $850 annually
Location
- Region: Fishers
Financial & listing details
- Price per square foot: $176/sqft
- Tax assessed value: $1,048,100
- Annual tax amount: $10,744
- Date on market: 10/9/2024
- Cumulative days on market: 302 days
Price history
| Date | Event | Price |
|---|---|---|
| 9/3/2025 | Sold | $1,272,000-15.1%$176/sqft |
Source:  MIBOR as distributed by MLS GRID #22005415 Report a problem MIBOR as distributed by MLS GRID #22005415 Report a problem | ||
| 8/7/2025 | Pending sale | $1,499,000$207/sqft |
Source: MIBOR as distributed by MLS GRID #22005415 Report a problem | ||
| 10/9/2024 | Listed for sale | $1,499,000+99.9%$207/sqft |
Source: MIBOR as distributed by MLS GRID #22005415 Report a problem | ||
| 11/21/2016 | Sold | $750,000-4.4%$103/sqft |
Source: MIBOR as distributed by MLS GRID #21458452 Report a problem | ||
| 8/2/2016 | Price change | $784,900-1.9%$108/sqft |
Source: RE/MAX Real Estate Groups #21418437 Report a problem | ||
| 6/8/2016 | Price change | $800,000-3%$110/sqft |
Source: RE/MAX Real Estate Groups #21418437 Report a problem | ||
| 5/18/2016 | Price change | $825,000-2.9%$114/sqft |
Source: RE/MAX Real Estate Groups #21418437 Report a problem | ||
| 4/6/2016 | Price change | $850,000-2.9%$117/sqft |
Source: RE/MAX Real Estate Groups #21390589 Report a problem | ||
| 2/12/2016 | Listed for sale | $875,000-6.4%$121/sqft |
Source: RE/MAX Real Estate Groups #21390589 Report a problem | ||
| 12/9/2015 | Listing removed | $934,900$129/sqft |
Source: Alexander Realty Group 1 Report a problem | ||
| 10/21/2015 | Price change | $934,900-1.6%$129/sqft |
Source: Alexander Realty Group 1 Report a problem | ||
| 8/25/2015 | Listed for sale | $950,000+90%$131/sqft |
Source: Alexander Realty Group 1 Report a problem | ||
| 2/5/2015 | Sold | $499,900+257.1%$69/sqft |
Source: Agent Provided Report a problem | ||
| 2/13/2014 | Sold | $140,000-85.6%$19/sqft |
Source: Public Record Report a problem | ||
| 1/11/2012 | Listing removed | $975,000$135/sqft |
Source: SALESASPECTS DEMO COMPANY #28618 Report a problem | ||
| 1/6/2012 | Listed for sale | $975,000$135/sqft |
Source: SALESASPECTS DEMO COMPANY #28618 Report a problem | ||
Public tax history
| Year | Property taxes | Tax assessment |
|---|---|---|
| 2025 | $12,014 +2.3% | $1,048,100 +2.8% |
| 2024 | $11,739 +9.9% | $1,019,200 +2.1% |
| 2023 | $10,684 +10.5% | $998,000 +13.6% |
| 2022 | $9,672 +1% | $878,900 +11.2% |
| 2021 | $9,580 +2.3% | $790,200 +1.3% |
| 2020 | $9,367 -1.2% | $779,800 +2.2% |
| 2019 | $9,479 +1.5% | $763,100 -0.9% |
| 2018 | $9,341 -1.5% | $769,700 -0.4% |
| 2017 | $9,479 -41.2% | $772,600 -1.5% |
| 2016 | $16,133 +1.1% | $784,100 +4.8% |
| 2014 | $15,963 -0.7% | $748,000 -0.8% |
| 2013 | $16,079 +1.8% | $754,300 +1.8% |
| 2012 | $15,800 -3.7% | $741,100 -6.4% |
| 2011 | $16,414 +4.7% | $791,400 |
| 2010 | $15,673 +24.2% | $791,400 |
| 2009 | $12,622 +137996.3% | $791,400 +131800% |
| 2007 | $9 +5.8% | $600 |
| 2006 | $9 | $600 |
| 2005 | -- | $600 |
Find assessor info on the county website
Neighborhood: 46040
Nearby homes
- $272,200-- bd-- ba-- sqft10869 Harbor Bay Dr, Fishers, IN 46040Off Market
- $402,5500.38 Acres10893 Harbor Bay Dr, Fishers, IN 46040Sold

- $968,0006 bd5 ba6.7k sqft10882 Harbor Bay Dr, Fishers, IN 46040Off Market
- $253,1000.37 Acres10905 Harbor Bay Dr, Fishers, IN 46040Off Market
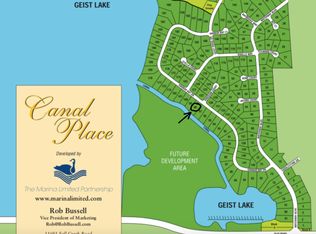
- $285,200-- bd-- ba-- sqft10857 Harbor Bay Dr, Fishers, IN 46040Off Market
- $864,2005 bd4 ba5.4k sqft10870 Harbor Bay Dr, Fishers, IN 46040Off Market
- $866,7004 bd4 ba5.5k sqft10858 Harbor Bay Dr, Fishers, IN 46040Off Market
- $1,006,2006 bd5 ba5.5k sqft14227 Kingdom Ct, Fishers, IN 46040Off Market
Nearby schools
GreatSchools rating
- 8/10Geist Elementary SchoolGrades: PK-4Distance: 0.6 mi
- 7/10Fall Creek Junior HighGrades: 7-8Distance: 1.2 mi
- 10/10Hamilton Southeastern High SchoolGrades: 9-12Distance: 1.6 mi
Get a cash offer in 3 minutes
Find out how much your home could sell for in as little as 3 minutes with a no-obligation cash offer.
Estimated market value
$1,313,200
Get a cash offer in 3 minutes
Find out how much your home could sell for in as little as 3 minutes with a no-obligation cash offer.
Estimated market value
$1,313,200
- Indiana
- Hamilton County
- Fishers
- 46040
- 10881 Harbor Bay Dr
Nearby cities
Nearby zip codes
Other Fishers Topics
