Welcome to 10881 Scottsbluff Drive, a beautifully upgraded detached single-family residence within a small-lot condominium development, built in 2021 and designed for modern living. This turnkey home offers the privacy and feel of an SFR with the convenience of a well-maintained community.
The highly functional layout includes a The ground floor features a private en-suite bedroom, ideal for guests ,multigenerational living or an office. The open-concept living area is anchored by luxury vinyl plank flooring and a bright, contemporary kitchen appointed with quartz countertops, ample storage, walk-in pantry with laundry, stainless steel appliances, and a spacious island perfect for everyday use and entertaining.
Upstairs, the spacious primary en-suite with large bathroom, WC and walk-in closet complemented with an upgraded Elfa closet system, accompanied by two additional bedrooms and a full bathroom.
This home is packed with premium upgrades including owned solar, an EV charger, whole-home water softener and filtration, and a reverse osmosis system; providing comfort, efficiency, and long-term savings.
Enjoy low-maintenance outdoor space and a well-kept community with easy access to parks, shopping, dining, and major freeways. A rare opportunity to own a nearly new, energy-efficient detached home with thoughtful upgrades.
Sold for $865,000
Listed by: West Shores Realty, Inc. • Lillian Wee - Barbatto • Contact: 310-404-3199
Bought with: First Team Real Estate
$865,000
10881 Scottsbluff Dr, Stanton, CA 90680
4beds
1,934sqft
Single Family Residence
Built in 2021
2.18 Acres Lot
$865,300 Zestimate®
$447/sqft
$4,572 Estimated rent
Home value
$865,300
$805,000 - $935,000
$4,572/mo
Zestimate® history
Owner options
List your home for rent
$4,572/mo
Rent Zestimate®
Find your next renter with Zillow Rental Manager. Plus, with online applications, you can quickly screen prospective tenants – for free.
$4,572/mo
Rent Zestimate®
Refinance and save
$5,703/mo
Est. payment
Refinancing to a lower rate could help reduce your monthly payments and save thousands over the life of the loan.
$5,703/mo
Est. payment
Explore your selling options
Work with a Zillow partner agent
Leverage their expertise and Zillow's premium Showcase listings to get your home seen by more buyers.
Get startedList with your own agent
Get your home in front of millions of buyers by listing it on Zillow.
Learn how to do itSell it yourself
Take full control of how buyers see your home on Zillow by listing For Sale by Owner (FSBO).
List your homeWhat's special
Zillow last checked:
Listing updated:
Listed by:
Lillian Wee - Barbatto DRE #01739590 310-404-3199,
West Shores Realty, Inc.
Bought with:
Esther Cordero, DRE #02194466
First Team Real Estate
Moein Tehran, DRE #02144900
First Team Real Estate
Source: CRMLS,MLS#: SB26128371 Originating MLS: California Regional MLS
Originating MLS: California Regional MLSFacts & features
Interior
Bedrooms & bathrooms
- Bedrooms: 4
- Bathrooms: 4
- Full bathrooms: 3
- 1/2 bathrooms: 1
- Main level bathrooms: 1
- Main level bedrooms: 1
Rooms
- Room types: Bedroom, Entry/Foyer, Kitchen, Living Room, Primary Bathroom, Primary Bedroom, Other, Pantry
Primary bedroom
- Features: Primary Suite
Primary bedroom
- Features: Multiple Primary Suites
Bedroom
- Features: All Bedrooms Up
Bedroom
- Features: Bedroom on Main Level
Bathroom
- Features: Bathroom Exhaust Fan, Bathtub, Dual Sinks, Full Bath on Main Level, Low Flow Plumbing Fixtures, Linen Closet, Quartz Counters, Walk-In Shower
Kitchen
- Features: Built-in Trash/Recycling, Kitchen Island, Quartz Counters, Remodeled, Self-closing Cabinet Doors, Updated Kitchen, Walk-In Pantry
Other
- Features: Walk-In Closet(s)
Pantry
- Features: Walk-In Pantry
Heating
- Central, ENERGY STAR Qualified Equipment, Heat Pump, Solar
Cooling
- Central Air, ENERGY STAR Qualified Equipment
Appliances
- Included: Dishwasher, Exhaust Fan, Electric Range, Electric Water Heater, High Efficiency Water Heater, Refrigerator, Range Hood, Water Softener, Tankless Water Heater, VentedExhaust Fan, Water To Refrigerator, Water Purifier, Washer
- Laundry: Electric Dryer Hookup, In Kitchen, Laundry Room, Stacked, Upper Level
Features
- Built-in Features, Eat-in Kitchen, High Ceilings, Open Floorplan, Pantry, Quartz Counters, Recessed Lighting, All Bedrooms Up, Bedroom on Main Level, Multiple Primary Suites, Primary Suite, Walk-In Pantry, Walk-In Closet(s)
- Flooring: Carpet, Vinyl
- Windows: Blinds, Double Pane Windows, ENERGY STAR Qualified Windows, Screens
- Has fireplace: No
- Fireplace features: None
- Common walls with other units/homes: No Common Walls
Interior area
- Total interior livable area: 1,934 sqft
Property
Parking
- Total spaces: 2
- Parking features: Direct Access, Garage, Guest, Side By Side
- Attached garage spaces: 2
Features
- Levels: Three Or More
- Stories: 3
- Entry location: Main
- Patio & porch: Concrete, Patio
- Exterior features: Rain Gutters
- Pool features: None
- Spa features: None
- Fencing: Good Condition,Vinyl
- Has view: Yes
- View description: None
Lot
- Size: 2.18 Acres
- Features: Near Park, Rectangular Lot, Street Level
Details
- Parcel number: 93891209
- Special conditions: Standard
Construction
Type & style
- Home type: SingleFamily
- Architectural style: Modern
- Property subtype: Single Family Residence
Materials
- Drywall, Stucco, Copper Plumbing
- Foundation: Slab
- Roof: Composition
Condition
- Turnkey
- New construction: No
- Year built: 2021
Details
- Builder name: KB Home
Utilities & green energy
- Electric: 220 Volts in Garage, Photovoltaics Seller Owned
- Sewer: Public Sewer
- Water: Public
- Utilities for property: Electricity Connected, Sewer Connected, Water Connected
Green energy
- Energy efficient items: Appliances, Construction, Doors, HVAC, Insulation, Lighting, Thermostat, Water Heater, Windows
- Energy generation: Solar
Community & HOA
Community
- Features: Gutter(s), Street Lights, Sidewalks, Urban, Park
- Security: Carbon Monoxide Detector(s), Fire Sprinkler System, Smoke Detector(s)
HOA
- Has HOA: Yes
- Amenities included: Barbecue, Picnic Area
- HOA fee: $152 monthly
- HOA name: Lighthouse
- HOA phone: 714-285-2626
Location
- Region: Stanton
Financial & listing details
- Price per square foot: $447/sqft
- Tax assessed value: $779,956
- Date on market: 6/12/2026
- Cumulative days on market: 39 days
- Listing terms: Cash to New Loan
- Road surface type: Paved
Price history
| Date | Event | Price |
|---|---|---|
| 8/11/2026 | Sold | $865,000-1.1%$447/sqft |
Source:  CRMLS #SB26128371 Report a problem CRMLS #SB26128371 Report a problem | ||
| 7/21/2026 | Contingent | $875,000$452/sqft |
Source: CRMLS #SB26128371 Report a problem | ||
| 6/12/2026 | Listed for sale | $875,000$452/sqft |
Source: CRMLS #SB26128371 Report a problem | ||
Public tax history
| Year | Property taxes | Tax assessment |
|---|---|---|
| 2026 | -- | $779,956 +2% |
| 2025 | $9,194 +4.8% | $764,663 +2% |
| 2024 | $8,772 +2.6% | $749,670 +2% |
| 2023 | $8,553 -31.4% | $734,971 +2% |
| 2022 | $12,477 | $720,560 |
Find assessor info on the county website
Neighborhood: 90680
Nearby homes
- $737,7223 bd3 ba1.7k sqft17242 Faro St, Stanton, CA 90680Off Market

- $882,0003 bd3 ba1.7k sqft10870 Scottsbluff Dr, Stanton, CA 90680Sold
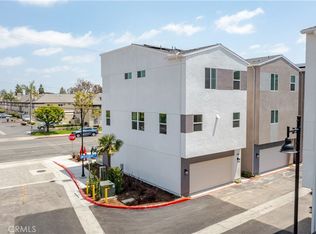
- $907,8003 bd2 ba1.4k sqft7460 Syracuse Ave, Stanton, CA 90680Off Market

- $994,0004 bd3 ba1.8k sqft7448 Syracuse Ave, Stanton, CA 90680Off Market
- $884,4004 bd3 ba1.9k sqft10871 Western Ave, Stanton, CA 90680Off Market
- $938,9004 bd4 ba1.9k sqft10910 Scottsbluff Dr, Stanton, CA 90680Off Market
- $948,9004 bd3 ba1.9k sqft10901 Scottsbluff Dr, Stanton, CA 90680Off Market
- $896,9003 bd2 ba1.7k sqft10871 Scottsbluff Dr, Stanton, CA 90680Off Market
Nearby schools
GreatSchools rating
- 6/10Cerritos Elementary SchoolGrades: K-6Distance: 0.9 mi
- 3/10Orangeview Junior High SchoolGrades: 7-8Distance: 1.7 mi
- 5/10Western High SchoolGrades: 9-12Distance: 1.5 mi
Schools provided by the listing agent
- Elementary: Cerritos
- Middle: Orange Grove
- High: Western
Source: CRMLS. This data may not be complete. We recommend contacting the local school district to confirm school assignments for this home.
Get a cash offer in 3 minutes
Find out how much your home could sell for in as little as 3 minutes with a no-obligation cash offer.
Estimated market value
$865,300
Get a cash offer in 3 minutes
Find out how much your home could sell for in as little as 3 minutes with a no-obligation cash offer.
Estimated market value
$865,300
- California
- Orange County
- Stanton
- 90680
- 10881 Scottsbluff Dr
