Skip main navigation
Closed
  • $530,000

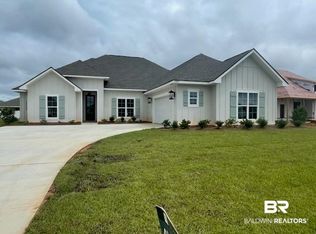
    10881 Secretariat Blvd, Daphne, AL 36526

    4beds
    2,540sqft
    Residential
    Built in 2023
    0.3 Acres Lot
    $534,300 Zestimate®
    $209/sqft
    $2,809 Estimated rent

    Home value

    $534,300

    $508,000 - $561,000

    $2,809/mo

    Zestimate® history
    Loading
    Loading...

    Owner options

    List your home for rent

    $2,809/mo

    Rent Zestimate®

    Find your next renter with Zillow Rental Manager. Plus, with online applications, you can quickly screen prospective tenants – for free.

    Learn more

    $2,809/mo

    Rent Zestimate®

    Refinance and save

    $3,650/mo

    Est. payment

    Refinancing to a lower rate could help reduce your monthly payments and save thousands over the life of the loan.

    See today's rates

    $3,650/mo

    Est. payment

    Explore your selling options

    Work with a Zillow partner agent

    Leverage their expertise and Zillow's premium Showcase listings to get your home seen by more buyers.

    Get started

    List with your own agent

    Get your home in front of millions of buyers by listing it on Zillow.

    Learn how to do it

    Sell it yourself

    Take full control of how buyers see your home on Zillow by listing For Sale by Owner (FSBO).

    List your home

    What's special

    Don't miss out on this amazing opportunity to own a practically brand new, upgraded home with all the bells and whistles! This Truland built home has 4 bedrooms, 3 bathrooms and was built in 2023. It is located in the highly sought after Jubilee Farms! The home has been impeccably maintained by the seller. The high-end finishes and smart features make this home standout! Some of them are elegant epoxy floor system in the garage, seamless gutters, screened back patio, 2 1/2’ faux wood blinds as well as black-out custom roller blinds in the owner’s suite. Living room and bedrooms have been updated with modern matte black ceiling fans. The smart home package includes Wi-Fi smart light switches for kitchen, living and garage carriage lights, smart Wi-Fi garage door opener, Wi-Fi Samsung dishwasher, smart lock front door, outdoor camera, Ecobee smart thermostat all automated through Samsung’s SmartThings hub, and compatible with Google and Amazon Alexa. The kitchen is a chef’s delight with a slide-in gas range, hood vent, built-in microwave, oversized island, plenty of cabinets, and lovely quartz countertops, all anchored by a room-size walk-in pantry with wood shelving flanking 3 walls. With engineered wood flooring throughout common areas and primary bedrooms, upkeep is a breeze. Wainscoting in the formal dining area and Walnut stained 8ft double French door entryway add a touch of elegance. Storage space is abundant with a double door closet off the drop area, large coat closet and walk-in closets in each of the secondary bedrooms. The owner’s suite features a luxurious oversized bath with split vanities, 2 large walk-in closets and zero entry shower with frameless glass door. The 4th bedroom is currently used as an office and boasts 10 ft ceilings. On the opposite side of the home you will find separated 2nd and 3rd bedrooms that share a large jack-and-jill connecting bathroom with split vanities and linen closet! This home is turnkey ready! Buyer to verify all infor

    Zillow last checked:

    Listing updated:

    Listed by:

    Rachel Romash Reese CELL:251-545-5215,

    Elite Real Estate Solutions, LLC

    Bought with:

    Jaime Cooper Team

    EXIT Realty Lyon & Assoc.Fhope

    Source: Baldwin Realtors,MLS#: 360239MLS Logo

    Facts & features

    Interior

    Bedrooms & bathrooms
    • Bedrooms: 4
    • Bathrooms: 3
    • Full bathrooms: 3
    • Main level bedrooms: 4
    Rooms
    • Room types: Living Room
    Primary bedroom
    • Level: Main
    • Area: 240
    • Dimensions: 15 x 16
    Bedroom 2
    • Level: Main
    • Area: 143
    • Dimensions: 11 x 13
    Bedroom 3
    • Level: Main
    • Area: 132
    • Dimensions: 11 x 12
    Bedroom 4
    • Level: Main
    • Area: 121
    • Dimensions: 11 x 11
    Kitchen
    • Level: Main
    • Area: 160
    • Dimensions: 10 x 16
    Heating
    • Central
    Cooling
    • Electric
    Appliances
    • Included: Dishwasher, Disposal, Microwave, Gas Range
    Features
    • Ceiling Fan(s), High Ceilings
    • Flooring: Carpet, Wood
    • Has basement: No
    • Number of fireplaces: 1
    Interior area
    • Total structure area: 2,540
    • Total interior livable area: 2,540 sqft

    Property

    Parking
    • Total spaces: 2
    • Parking features: Garage
    • Garage spaces: 2
    Features
    • Levels: One
    • Stories: 1
    • Exterior features: Termite Contract
    • Pool features: Community, Association
    • Has view: Yes
    • View description: None
    • Waterfront features: No Waterfront
    Lot
    • Size: 0.3 Acres
    • Dimensions: 99 x 150
    • Features: Less than 1 acre
    Details
    • Parcel number: 4307260000006.403
    • Zoning description: Single Family Residence

    Construction

    Type & style
    • Home type: SingleFamily
    • Architectural style: Traditional
    • Property subtype: Residential
    Materials
    • Brick
    • Foundation: Slab
    • Roof: Composition
    Condition
    • Resale
    • New construction: No
    • Year built: 2023

    Utilities & green energy

    • Sewer: Public Sewer
    • Water: Belforest Water
    • Utilities for property: Daphne Utilities, Riviera Utilities

    Community & HOA

    Community
    • Features: BBQ Area, Clubhouse, Common Lobby, Conference Center, Fitness Center, Landscaping, Meeting Room, Pool, Playground
    • Security: Carbon Monoxide Detector(s)
    • Subdivision: Jubilee Farms
    HOA
    • Has HOA: Yes
    • Services included: Association Management, Insurance, Maintenance Grounds, Recreational Facilities, Taxes-Common Area, Clubhouse, Pool
    • HOA fee: $1,250 annually
    Location
    • Region: Daphne

    Financial & listing details

    • Price per square foot: $209/sqft
    • Tax assessed value: $518,200
    • Annual tax amount: $873
    • Price range: $530K - $530K
    • Date on market: 4/1/2024
    • Ownership: Whole/Full

    Price history

    DateEventPrice
    6/28/2024Sold$530,000-0.9%$209/sqft
    Source: Baldwin Realtors #360239 Report a problem
    4/26/2024Price change$535,000-1.8%$211/sqft
    Source: GCMLS #7361771 Report a problem
    4/1/2024Listed for sale$545,000+4.8%$215/sqft
    Source: GCMLS #7361771 Report a problem
    6/23/2023Sold$519,950$205/sqft
    Source: Baldwin Realtors #341696 Report a problem
    5/24/2023Price change$519,950-1%$205/sqft
    Source: GCMLS #7175132 Report a problem
    5/16/2023Price change$524,950-1.9%$207/sqft
    Source: Baldwin Realtors #341696 Report a problem
    5/10/2023Price change$534,950-1.8%$211/sqft
    Source: GCMLS #7175132 Report a problem
    5/2/2023Price change$544,950-0.9%$215/sqft
    Source: Baldwin Realtors #341696 Report a problem
    3/23/2023Price change$549,950-0.2%$217/sqft
    Source: Baldwin Realtors #341696 Report a problem
    2/10/2023Listed for sale$551,087$217/sqft
    Source: Baldwin Realtors #341696 Report a problem

    Public tax history

    YearProperty taxesTax assessment
    2025$2,384 +7.3%$51,820 +5.2%
    2024$2,221 +154.4%$49,260 +159.5%
    2023$873 $18,980 +26.9%
    2022-- $14,960
    2021$227 $14,960
    Find assessor info on the county website

    Neighborhood: 36526

    Nearby schools

    GreatSchools rating
    Schools provided by the listing agent
    • Elementary: Belforest Elementary School
    • Middle: Daphne Middle
    • High: Daphne High

    Source: Baldwin Realtors. This data may not be complete. We recommend contacting the local school district to confirm school assignments for this home.

    Get a cash offer in 3 minutes
    Find out how much your home could sell for in as little as 3 minutes with a no-obligation cash offer.
    Estimated market value
    $534,300
    Get a cash offer in 3 minutes
    Find out how much your home could sell for in as little as 3 minutes with a no-obligation cash offer.
    Estimated market value
    $534,300