Skip main navigation
Sold for $441,000
  • $441,000

    10881 Traders Pkwy, Fountain, CO 80817

    4beds
    2,266sqft
    Single Family Residence
    Built in 2019
    3,824.57 Square Feet Lot
    $434,500 Zestimate®
    $195/sqft
    $2,569 Estimated rent

    Home value

    $434,500

    $413,000 - $456,000

    $2,569/mo

    Zestimate® history
    Loading
    Loading...

    Owner options

    List your home for rent

    $2,569/mo

    Rent Zestimate®

    Find your next renter with Zillow Rental Manager. Plus, with online applications, you can quickly screen prospective tenants – for free.

    Learn more

    $2,569/mo

    Rent Zestimate®

    Refinance and save

    $2,535/mo

    Est. payment

    Refinancing to a lower rate could help reduce your monthly payments and save thousands over the life of the loan.

    See today's rates

    $2,535/mo

    Est. payment

    Explore your selling options

    Work with a Zillow partner agent

    Leverage their expertise and Zillow's premium Showcase listings to get your home seen by more buyers.

    Get started

    List with your own agent

    Get your home in front of millions of buyers by listing it on Zillow.

    Learn how to do it

    Sell it yourself

    Take full control of how buyers see your home on Zillow by listing For Sale by Owner (FSBO).

    List your home

    What's special

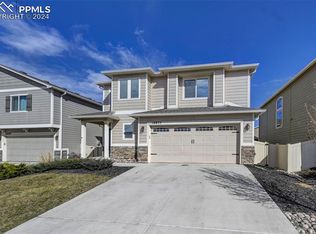
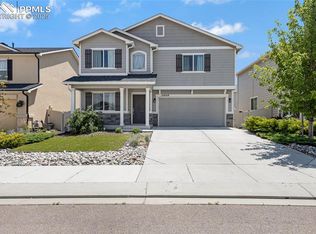
    Welcome Home to Ventana! This Beautiful neighborhood is conveniently located just a few minutes to Ft Carson, and just a short walk to Downtown Fountain, andJimmy Camp Creek- amazing hiking and trails! Ventana is crisply maintained and features a Rec Center, D8 Schools, and check out the Disc Golf! This home offers a ton of curb appeal, and features a large 2 garage (with 220v for EV!). The Backyard is nicely finished with an extended patio and huge storage shed. The interior finishes are stunning! There’s no Basement so all of the living space is above ground. The 2 panel doors and brushed nickel hardware throughout. The Kitchen is gorgeous with gas range and stone backsplash. The center island seats two and of course, there is granite countertops everywhere. 4 bedrooms on the upper level including a stunning master suite with 5 piece bath and walk in closet. This home must be toured to be appreciated. There are high end updates and finished everywhere!

    Zillow last checked:

    Listing updated:

    Listed by:

    Gregory Luczak 719-271-8888,

    Keller Williams Clients Choice Realty,

    Amy Thompson 719-744-4955

    Bought with:

    Phillip Martucci

    Venterra Real Estate LLC

    Source: elevateMLS,MLS#: 7955536MLS Logo

    Facts & features

    Interior

    Bedrooms & bathrooms
    • Bedrooms: 4
    • Bathrooms: 3
    • Full bathrooms: 2
    • 1/2 bathrooms: 1
    Primary bedroom
    • Level: Upper
    • Area: 210 Square Feet
    • Dimensions: 14 x 15
    Heating
    • Forced Air, Natural Gas
    Cooling
    • Ceiling Fan(s), Central Air
    Appliances
    • Included: 220v in Kitchen, Dishwasher, Disposal, Gas in Kitchen, Microwave, Oven, Refrigerator
    • Laundry: Upper Level
    Features
    • Great Room, Breakfast Bar, High Speed Internet, Pantry
    • Flooring: Carpet, Ceramic Tile, Vinyl/Linoleum
    • Has basement: No
    • Has fireplace: No
    • Fireplace features: None
    Interior area
    • Total structure area: 2,266
    • Total interior livable area: 2,266 sqft
    • Finished area above ground: 2,266
    • Finished area below ground: 0

    Property

    Parking
    • Total spaces: 2
    • Parking features: Attached, See Remarks, Concrete Driveway
    • Attached garage spaces: 2
    Features
    • Levels: Two
    • Stories: 2
    • Fencing: Back Yard
    Lot
    • Size: 3,824 sqft
    • Features: See Remarks, Near Fire Station, Near Hospital, Near Park, Near Public Transit, Near Schools, Near Shopping Center, Landscaped
    Details
    • Parcel number: 5608119011

    Construction

    Type & style
    • Home type: SingleFamily
    • Property subtype: Single Family Residence
    Materials
    • Wood Siding, Framed on Lot, Frame
    • Foundation: Slab
    • Roof: Composite Shingle
    Condition
    • Existing Home
    • New construction: No
    • Year built: 2019

    Utilities & green energy

    • Electric: 220 Volts in Garage
    • Water: Municipal
    • Utilities for property: Electricity Connected, Natural Gas Connected

    Community & neighborhood

    Security
    • Security features: Security System
    Community
    • Community features: Clubhouse, Fitness Center, Garden Area, Parks or Open Space, Playground, Pool
    Location
    • Region: Fountain

    Other

    Other facts
    • Listing terms: Assumable,Cash,Conventional,VA Loan

    Price history

    DateEventPrice
    7/9/2025Sold$441,000+1.4%$195/sqft
    Source: elevateMLS #7955536 Report a problem
    6/12/2025Contingent$435,000$192/sqft
    Source: elevateMLS #7955536 Report a problem
    5/30/2025Listed for sale$435,000-3.3%$192/sqft
    Source: elevateMLS #7955536 Report a problem
    5/30/2025Listing removed$450,000$199/sqft
    Source: elevateMLS #9607022 Report a problem
    5/2/2025Listed for sale$450,000-3.2%$199/sqft
    Source: elevateMLS #9607022 Report a problem
    5/2/2025Listing removed$465,000$205/sqft
    Source: elevateMLS #8587081 Report a problem
    4/10/2025Listed for sale$465,000+27.4%$205/sqft
    Source: elevateMLS #8587081 Report a problem
    10/6/2020Sold$365,000-2.7%$161/sqft
    Source: Public Record Report a problem
    9/4/2020Listed for sale$375,000+13.3%$165/sqft
    Source: The Cutting Edge #7467559 Report a problem
    6/26/2019Sold$331,000$146/sqft
    Source: Public Record Report a problem

    Public tax history

    YearProperty taxesTax assessment
    2024$3,335 +16.2%$32,620
    2023$2,871 +1.1%$32,620 +35.1%
    2022$2,841 $24,150 -2.8%
    2021-- $24,840 +1160.9%
    2020-- $1,970
    2019$226 $1,970

    Find assessor info on the county website

    Neighborhood: 80817

    Nearby schools

    GreatSchools rating
    Schools provided by the listing agent
    • Elementary: Jordahl
    • Middle: Fountain
    • High: Fountain/Ft Carson
    • District: Ftn/Ft Carson 8

    Source: elevateMLS. This data may not be complete. We recommend contacting the local school district to confirm school assignments for this home.

    Get a cash offer in 3 minutes
    Find out how much your home could sell for in as little as 3 minutes with a no-obligation cash offer.
    Estimated market value
    $434,500
    Get a cash offer in 3 minutes
    Find out how much your home could sell for in as little as 3 minutes with a no-obligation cash offer.
    Estimated market value
    $434,500