Skip main navigation
Sold
  • $330,000

    10882 Bentwater Ln, Fishers, IN 46037

    3beds
    1,709sqft
    Residential, Single Family Residence
    Built in 1995
    9,583.2 Square Feet Lot
    $368,800 Zestimate®
    $193/sqft
    $2,287 Estimated rent

    Home value

    $368,800

    $350,000 - $387,000

    $2,287/mo

    Zestimate® history
    Loading
    Loading...

    Owner options

    List your home for rent

    $2,287/mo

    Rent Zestimate®

    Find your next renter with Zillow Rental Manager. Plus, with online applications, you can quickly screen prospective tenants – for free.

    Learn more

    $2,287/mo

    Rent Zestimate®

    Refinance and save

    $2,466/mo

    Est. payment

    Refinancing to a lower rate could help reduce your monthly payments and save thousands over the life of the loan.

    See today's rates

    $2,466/mo

    Est. payment

    Explore your selling options

    Work with a Zillow partner agent

    Leverage their expertise and Zillow's premium Showcase listings to get your home seen by more buyers.

    Get started

    List with your own agent

    Get your home in front of millions of buyers by listing it on Zillow.

    Learn how to do it

    Sell it yourself

    Take full control of how buyers see your home on Zillow by listing For Sale by Owner (FSBO).

    List your home

    What's special

    New trex deckOpen floor planGeist reservoirNew roofLarge walk-in closetClosed-in patioNest thermostat
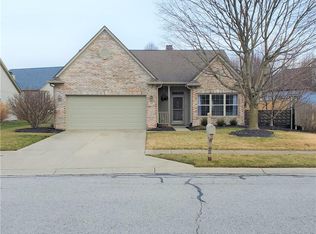
    Step into your new home situated on a quiet cul-de-sac in the desirable city of Fishers! Your great room awaits with 10' vaulted ceilings and a cozy fireplace feature. Entertaining is made easy with a an open floor plan, closed-in patio, and NEW Trex deck (2023). Enjoy the Primary Bedroom with adjoining Bathroom and large walk-in closet. Close to I-69, Geist Reservoir, and The Yard. Additional updated features include a new roof (2022), Nest Thermostat (2022), Flooring (2022), Water Softener (2022), and Internal Paint job (2022). ALL appliances - including W/D included!

    Zillow last checked:

    Listing updated:

    Listing Provided by:

    Sarah Fishburn 317-989-5613,

    F.C. Tucker Company,

    Dana Doss,

    F.C. Tucker Company

    Bought with:

    Shannon Gilbert

    Highgarden Real Estate

    Source: MIBOR as distributed by MLS GRID,MLS#: 21954848MLS Logo

    Facts & features

    Interior

    Bedrooms & bathrooms
    • Bedrooms: 3
    • Bathrooms: 2
    • Full bathrooms: 2
    • Main level bathrooms: 2
    • Main level bedrooms: 3
    Primary bedroom
    • Features: Carpet
    • Level: Main
    • Area: 208 Square Feet
    • Dimensions: 16 x 13
    Bedroom 2
    • Features: Carpet
    • Level: Main
    • Area: 154 Square Feet
    • Dimensions: 14 x 11
    Bedroom 3
    • Features: Carpet
    • Level: Main
    • Area: 121 Square Feet
    • Dimensions: 11 x 11
    Other
    • Features: Vinyl Plank
    • Level: Main
    • Area: 36 Square Feet
    • Dimensions: 6 x 6
    Breakfast room
    • Features: Vinyl Plank
    • Level: Main
    • Area: 117 Square Feet
    • Dimensions: 13 x 9
    Dining room
    • Features: Vinyl Plank
    • Level: Main
    • Area: 154 Square Feet
    • Dimensions: 14 x 11
    Great room
    • Features: Vinyl Plank
    • Level: Main
    • Area: 255 Square Feet
    • Dimensions: 17 x 15
    Kitchen
    • Features: Vinyl Plank
    • Level: Main
    • Area: 156 Square Feet
    • Dimensions: 13 x 12
    Sun room
    • Features: Carpet
    • Level: Main
    • Area: 195 Square Feet
    • Dimensions: 15 x 13
    Heating
    • Forced Air
    Cooling
    • Has cooling: Yes
    Appliances
    • Included: Dishwasher, Dryer, Disposal, Gas Water Heater, Microwave, Electric Oven, Refrigerator, Washer
    Features
    • Attic Access, Double Vanity, Breakfast Bar, Cathedral Ceiling(s), Vaulted Ceiling(s), Kitchen Island, Ceiling Fan(s), High Speed Internet, Pantry, Walk-In Closet(s)
    • Has basement: No
    • Attic: Access Only
    • Number of fireplaces: 1
    • Fireplace features: Gas Log, Great Room
    Interior area
    • Total structure area: 1,709
    • Total interior livable area: 1,709 sqft
    • Finished area below ground: 0

    Property

    Parking
    • Total spaces: 2
    • Parking features: Attached
    • Attached garage spaces: 2
    Features
    • Levels: One
    • Stories: 1
    • Patio & porch: Deck, Glass Enclosed
    Lot
    • Size: 9,583 sqft
    • Features: Cul-De-Sac, Sidewalks, Mature Trees
    Details
    • Parcel number: 291504006012000020
    • Special conditions: None
    • Horse amenities: None

    Construction

    Type & style
    • Home type: SingleFamily
    • Architectural style: Ranch,Traditional
    • Property subtype: Residential, Single Family Residence
    Materials
    • Brick, Vinyl Siding
    • Foundation: Slab
    Condition
    • New construction: No
    • Year built: 1995

    Utilities & green energy

    • Water: Municipal/City

    Community & neighborhood

    Location
    • Region: Fishers
    • Subdivision: Haig Point

    HOA & financial

    HOA
    • Has HOA: Yes
    • HOA fee: $425 annually
    • Amenities included: Golf Course, Playground, Pool, Trash
    • Services included: Maintenance, Snow Removal, Trash
    • Association phone: 317-570-4358

    Price history

    Price history is unavailable.

    Public tax history

    YearProperty taxesTax assessment
    2025$3,143 +9.7%$326,700 +16.6%
    2024$2,866 +0.4%$280,200 +4.4%
    2023$2,854 +16.6%$268,400 +8.5%
    2022$2,447 +6.1%$247,300 +17.6%
    2021$2,307 +7.4%$210,200 +5.2%
    2020$2,147 +0.1%$199,800 +6.1%
    2019$2,145 +4.3%$188,400 +1.3%
    2018$2,057 +6.4%$185,900 +2.4%
    2017$1,932 +16.4%$181,500 +4.4%
    2016$1,660 +10.3%$173,900 +10%
    2014$1,505 -2.7%$158,100 -0.9%
    2013$1,547 -0.9%$159,600 +0.5%
    2012$1,562 +5.9%$158,800 -0.1%
    2011$1,475 -1.8%$159,000 -4.4%
    2010$1,502 +6.7%$166,300 +2.1%
    2009$1,408 -7%$162,900
    2007$1,513 -19.1%$162,900 -2%
    2006$1,871 $166,300 +9.4%
    2005-- $152,000 +64.9%
    2002$2,057 -5.2%$92,200 +200%
    2001$2,171 $30,730

    Find assessor info on the county website

    Neighborhood: 46037

    Nearby schools

    GreatSchools rating
    Schools provided by the listing agent
    • Elementary: Hoosier Road Elementary School
    • Middle: Riverside Junior High
    • High: Hamilton Southeastern HS

    Source: MIBOR as distributed by MLS GRID. This data may not be complete. We recommend contacting the local school district to confirm school assignments for this home.

    Get a cash offer in 3 minutes
    Find out how much your home could sell for in as little as 3 minutes with a no-obligation cash offer.
    Estimated market value
    $368,800
    Get a cash offer in 3 minutes
    Find out how much your home could sell for in as little as 3 minutes with a no-obligation cash offer.
    Estimated market value
    $368,800