This spacious and nicely updated Ranch offers comfortable and low-maintenance living in the desirable Crossings at Pond Brook community in Reminderville with close proximity to all the Twinsburg and Aurora amenities, several flexible living spaces, and a private backyard with wooded views and a deck. An updated kitchen includes granite countertops, stainless steel appliances, tile backsplash, pantry, and a dedicated dinette area. An open floorplan family room features a gas fireplace and a dining area, and a separate den/living room that could also be converted into a 3rd bedroom if needed. A light-filled 4-seasons room offers access to the deck. The owners' suite has a walk-in closet and updated en-suite bath with newly installed walk-in shower. A generously sized laundry room and attached 2-car garage round out the tour. The owner has spent over $75,000 in recent updates, some of which include: replaced FURNANCE and A/C (2023), water heater (2019), window on porch and dining room transom window (2024), updated kitchen with granite countertops, tile backsplash, professionally painted cabinets and replaced hardware (2023), replaced stove and dishwasher (2022), microwave microwave (2025), garbage disposal (2023), replaced deck and installed landscaping around deck and in front beds (2024), installed LVP flooring throughout (2023), replaced fireplace surround (2023), replaced master bath shower (2024), toilet in guest bath (2020), installed gutter guards (2023), painted throughout (2023), and more! A detailed list of updates is available upon request. The low monthly HOA fee includes landscaping, snow removal, and trash removal. Conveniently located near I-480, OH-43, OH-91, Turnpike, shopping, recreation center with a pool, restaurants, parks, and many other local attractions.
Closed
$339,900
10882 Crossings Dr, Aurora, OH 44202
2beds
1,816sqft
Multi Family, Single Family Residence
Built in 2004
7,405 Square Feet Lot
$349,700 Zestimate®
$187/sqft
$2,383 Estimated rent
Home value
$349,700
$318,000 - $385,000
$2,383/mo
Zestimate® history
Owner options
List your home for rent
$2,383/mo
Rent Zestimate®
Find your next renter with Zillow Rental Manager. Plus, with online applications, you can quickly screen prospective tenants – for free.
$2,383/mo
Rent Zestimate®
Refinance and save
$2,411/mo
Est. payment
Refinancing to a lower rate could help reduce your monthly payments and save thousands over the life of the loan.
$2,411/mo
Est. payment
Explore your selling options
Work with a Zillow partner agent
Leverage their expertise and Zillow's premium Showcase listings to get your home seen by more buyers.
Get startedList with your own agent
Get your home in front of millions of buyers by listing it on Zillow.
Learn how to do itSell it yourself
Take full control of how buyers see your home on Zillow by listing For Sale by Owner (FSBO).
List your homeWhat's special
Gas fireplaceOpen floorplan family roomDedicated dinette areaStainless steel appliancesGranite countertopsTile backsplashUpdated kitchen
Zillow last checked:
Listing updated:
Listed by:
Inna M Muravin 440-568-0400 cleveland@evrealestate.com,
Engel & Völkers Distinct
Bought with:
Sherry Gloor, 286485
Howard Hanna
Source: MLS Now,MLS#: 5134604 Originating MLS: Akron Cleveland Association of REALTORS
Originating MLS: Akron Cleveland Association of REALTORSFacts & features
Interior
Bedrooms & bathrooms
- Bedrooms: 2
- Bathrooms: 2
- Full bathrooms: 2
- Main level bathrooms: 2
- Main level bedrooms: 2
Primary bedroom
- Description: Flooring: Other
- Features: Walk-In Closet(s), Window Treatments
- Level: First
- Dimensions: 14 x 13
Bedroom
- Description: Flooring: Other
- Level: First
- Dimensions: 11 x 11
Den
- Description: Flooring: Other
- Level: First
- Dimensions: 12 x 14
Dining room
- Description: Flooring: Other
- Features: Chandelier
- Level: First
- Dimensions: 14 x 12
Eat in kitchen
- Description: Flooring: Other
- Features: Granite Counters
- Level: First
- Dimensions: 17 x 12
Great room
- Description: Flooring: Other
- Features: Fireplace
- Level: First
- Dimensions: 19 x 14
Laundry
- Description: Flooring: Other
- Level: First
- Dimensions: 15 x 9
Sunroom
- Description: Flooring: Carpet
- Level: First
- Dimensions: 16 x 10
Heating
- Forced Air, Fireplace(s), Gas
Cooling
- Central Air, Ceiling Fan(s)
Appliances
- Included: Dishwasher, Disposal, Microwave, Range
- Laundry: Washer Hookup, Electric Dryer Hookup, Main Level, Laundry Room, Laundry Tub, Sink
Features
- Ceiling Fan(s), Chandelier, Entrance Foyer, Eat-in Kitchen, Granite Counters, Open Floorplan, Pantry, Recessed Lighting, Walk-In Closet(s)
- Basement: None
- Number of fireplaces: 1
- Fireplace features: Family Room, Gas
Interior area
- Total structure area: 1,816
- Total interior livable area: 1,816 sqft
- Finished area above ground: 1,816
Property
Parking
- Total spaces: 2
- Parking features: Attached, Concrete, Direct Access, Driveway, Electricity, Garage, Garage Door Opener
- Attached garage spaces: 2
Features
- Levels: One
- Stories: 1
- Patio & porch: Deck, Enclosed, Patio, Porch
- Has view: Yes
- View description: Trees/Woods
Lot
- Size: 7,405 Square Feet
Details
- Parcel number: 6601217
Construction
Type & style
- Home type: SingleFamily
- Architectural style: Cluster Home,Ranch
- Property subtype: Multi Family, Single Family Residence
- Attached to another structure: Yes
Materials
- Vinyl Siding
- Roof: Asbestos Shingle
Condition
- Year built: 2004
Utilities & green energy
- Sewer: Public Sewer
- Water: Public
Community & HOA
Community
- Security: Smoke Detector(s)
- Subdivision: Crossings At Pond Brook
HOA
- Has HOA: Yes
- Services included: Common Area Maintenance, Insurance, Maintenance Grounds, Other, Reserve Fund, Snow Removal, Trash
- HOA fee: $150 monthly
- HOA name: Crossings At Pond Brook Hoa
Location
- Region: Aurora
Financial & listing details
- Price per square foot: $187/sqft
- Tax assessed value: $259,520
- Annual tax amount: $4,334
- Date on market: 6/26/2025
- Cumulative days on market: 6 days
- Listing terms: Cash,Conventional,FHA,VA Loan
Price history
| Date | Event | Price |
|---|---|---|
| 8/27/2025 | Sold | $339,900$187/sqft |
Source:  MLS Now #5134604 Report a problem MLS Now #5134604 Report a problem | ||
| 7/2/2025 | Pending sale | $339,900$187/sqft |
Source: MLS Now #5134604 Report a problem | ||
| 6/26/2025 | Listed for sale | $339,900+58.8%$187/sqft |
Source: MLS Now #5134604 Report a problem | ||
| 12/14/2004 | Sold | $214,105$118/sqft |
Source: Public Record Report a problem | ||
Public tax history
| Year | Property taxes | Tax assessment |
|---|---|---|
| 2025 | $4,241 -2.1% | $90,830 |
| 2024 | $4,334 +4.5% | $90,830 |
| 2023 | $4,147 +14.5% | $90,830 +24.8% |
| 2022 | $3,621 -0.5% | $72,772 |
| 2021 | $3,637 | $72,772 |
| 2020 | -- | $72,772 +13% |
| 2019 | $3,614 +7% | $64,425 0% |
| 2018 | $3,379 +24.4% | $64,430 |
| 2017 | $2,717 | $64,430 +14.7% |
| 2016 | $2,717 | $56,160 |
| 2015 | $2,717 +0.3% | $56,160 |
| 2014 | $2,709 -16.1% | $56,160 -14.2% |
| 2013 | $3,230 -0.7% | $65,440 |
| 2012 | $3,251 +10.6% | $65,440 +0% |
| 2011 | $2,939 -7.4% | $65,436 -10.3% |
| 2010 | $3,173 | $72,916 |
| 2009 | -- | $72,916 |
| 2008 | $3,273 +8.4% | $72,916 +2.7% |
| 2007 | $3,020 +0.4% | $70,981 |
| 2006 | $3,007 -15.3% | $70,981 |
| 2005 | $3,549 | $70,981 +5306% |
| 2004 | -- | $1,313 |
| 2003 | $60 | $1,313 |
Find assessor info on the county website
Neighborhood: 44202
Nearby homes
- $309,2002 bd2 ba1.4k sqft10890 Crossings Dr, Aurora, OH 44202Off Market
- $321,8002 bd2 ba1.6k sqft10874 Crossings Dr, Aurora, OH 44202Off Market
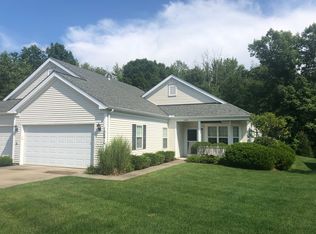
- $283,2002 bd2 ba1.3k sqft10898 Crossings Dr, Aurora, OH 44202Off Market

- $301,4002 bd2 ba1.4k sqft10866 Crossings Dr, Aurora, OH 44202Off Market
- $262,4002 bd2 ba1.2k sqft10906 Crossings Dr, Aurora, OH 44202Off Market
- $283,8002 bd2 ba1.3k sqft10858 Crossings Dr, Aurora, OH 44202Off Market
- $392,9004 bd3 ba1.9k sqft3513 Glenwood Blvd, Aurora, OH 44202Off Market
- $405,4004 bd3 ba2k sqft3521 Glenwood Blvd, Aurora, OH 44202Off Market
Nearby schools
GreatSchools rating
- NACraddock/Miller Elementary SchoolGrades: 1-2Distance: 3.7 mi
- 9/10Harmon Middle SchoolGrades: 6-8Distance: 3.5 mi
- 9/10Aurora High SchoolGrades: 9-12Distance: 3.5 mi
Schools provided by the listing agent
- District: Twinsburg CSD - 7716
Source: MLS Now. This data may not be complete. We recommend contacting the local school district to confirm school assignments for this home.
Get a cash offer in 3 minutes
Find out how much your home could sell for in as little as 3 minutes with a no-obligation cash offer.
Estimated market value
$349,700
Get a cash offer in 3 minutes
Find out how much your home could sell for in as little as 3 minutes with a no-obligation cash offer.
Estimated market value
$349,700
- Ohio
- Summit County
- Reminderville
- 44202
- 10882 Crossings Dr
Nearby cities
Nearby zip codes
Other Reminderville Topics
