Skip main navigation
Sold for $150,000
  • $150,000

    10883 Balfour Rd, Detroit, MI 48224

    3beds
    1,700sqft
    Single Family Residence
    Built in 1942
    5,227 Square Feet Lot
    $150,100 Zestimate®
    $88/sqft
    $1,910 Estimated rent

    Home value

    $150,100

    $141,000 - $161,000

    $1,910/mo

    Zestimate® history
    Loading
    Loading...

    Owner options

    List your home for rent

    $1,910/mo

    Rent Zestimate®

    Find your next renter with Zillow Rental Manager. Plus, with online applications, you can quickly screen prospective tenants – for free.

    Learn more

    $1,910/mo

    Rent Zestimate®

    Refinance and save

    $1,100/mo

    Est. payment

    Refinancing to a lower rate could help reduce your monthly payments and save thousands over the life of the loan.

    See today's rates

    $1,100/mo

    Est. payment

    Explore your selling options

    Work with a Zillow partner agent

    Leverage their expertise and Zillow's premium Showcase listings to get your home seen by more buyers.

    Get started

    List with your own agent

    Get your home in front of millions of buyers by listing it on Zillow.

    Learn how to do it

    Sell it yourself

    Take full control of how buyers see your home on Zillow by listing For Sale by Owner (FSBO).

    List your home

    What's special

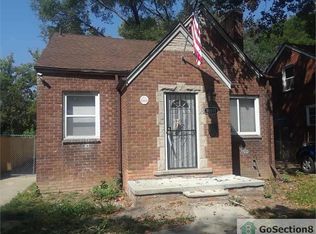
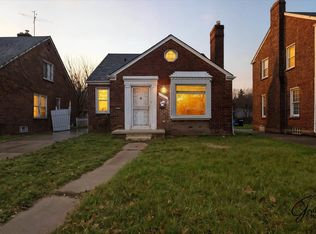
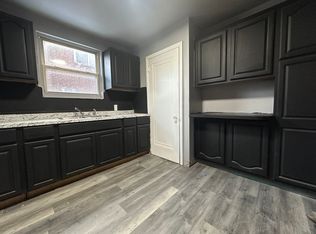
    Welcome to this well maintained home on Detroits east side, located near the Grosse Pointe communities. Enjoy quick access to shopping, dining, parks, & major roads/freeways while being just minutes from Grosse Pointe, Harper Woods, & downtown Detroit. In this home you will find generously sized rooms filled with natural light, it has been lovingly cared for & is truly move in ready allowing its next owner to settle in with confidence. Major updates completed within the last five years provide extra peace of mind while the thoughtful cleanliness the sellers maintained shines from room to room. One of the standout features is the charming upper level bungalow suite. Showcases its beautiful woodwork that adds original character back in, upstairs also includes a full bathroom..a rare & highly desirable feature that offers incredible flexibility for a primary suite, guest space, or home office (in the window nook area hidden behind an upstairs door). So outside you will enjoy a spacious backyard which is perfect you name it, entertaining, gardening, pets, or simply relaxing during our warmer months. Whether you’re a firsttime buyer, changing the scene, or adding to your investment portfolio, this property offers outstanding value in a location. Here is your opportunity to own a lovingly maintained, move in ready home on a large lot in one of Detroits most conveniently located eastside neighborhoods.

    Zillow last checked:

    Listing updated:

    Listed by:

    Michell C Apati 313-544-6163,

    Emmanuel Realty LLC

    Bought with:

    Tenesa Brown, 6501447741

    EXP Realty Main

    Source: Realcomp II,MLS#: 20261048938MLS Logo

    Facts & features

    Interior

    Bedrooms & bathrooms
    • Bedrooms: 3
    • Bathrooms: 3
    • Full bathrooms: 2
    • 1/2 bathrooms: 1
    Primary bedroom
    • Level: Entry
    • Area: 187
    • Dimensions: 11 X 17
    Bedroom
    • Level: Entry
    • Area: 99
    • Dimensions: 9 X 11
    Bedroom
    • Level: Second
    • Area: 156
    • Dimensions: 12 X 13
    Other
    • Level: Entry
    • Area: 42
    • Dimensions: 7 X 6
    Other
    • Level: Basement
    • Area: 20
    • Dimensions: 4 X 5
    Other
    • Level: Second
    • Area: 42
    • Dimensions: 6 X 7
    Bonus room
    • Level: Second
    • Area: 81
    • Dimensions: 9 X 9
    Dining room
    • Level: Entry
    • Area: 81
    • Dimensions: 9 X 9
    Kitchen
    • Level: Entry
    • Area: 90
    • Dimensions: 9 X 10
    Living room
    • Level: Entry
    • Area: 180
    • Dimensions: 12 X 15
    Heating
    • Forced Air, Natural Gas
    Cooling
    • Ceiling Fans, Central Air
    Appliances
    • Included: Dishwasher, Dryer, Free Standing Gas Range, Free Standing Refrigerator, Washer
    Features
    • Basement: Full,Partially Finished
    • Has fireplace: Yes
    • Fireplace features: Living Room
    Interior area
    • Total interior livable area: 1,700 sqft
    • Finished area above ground: 1,200
    • Finished area below ground: 500

    Property

    Parking
    • Parking features: No Garage
    Features
    • Levels: Two
    • Stories: 2
    • Entry location: GroundLevelwSteps
    • Patio & porch: Covered, Porch
    • Exterior features: Awnings
    • Pool features: None
    • Fencing: Back Yard,Fenced
    Lot
    • Size: 5,227 Square Feet
    • Dimensions: 40 x 130.95
    Details
    • Parcel number: W21I067965S
    • Special conditions: Short Sale No,Standard

    Construction

    Type & style
    • Home type: SingleFamily
    • Architectural style: Bungalow
    • Property subtype: Single Family Residence
    Materials
    • Brick
    • Foundation: Basement, Block
    Condition
    • New construction: No
    • Year built: 1942
    • Major remodel year: 2022

    Utilities & green energy

    • Sewer: Sewer At Street
    • Water: Waterat Street

    Community & HOA

    Community
    • Subdivision: SEVEN MILE CADIEUX SUB 5
    HOA
    • Has HOA: No
    Location
    • Region: Detroit

    Financial & listing details

    • Price per square foot: $88/sqft
    • Tax assessed value: $29,228
    • Annual tax amount: $2,155
    • Date on market: 6/30/2026
    • Cumulative days on market: 17 days
    • Listing agreement: Exclusive Right To Sell
    • Listing terms: Cash,Conventional,FHA,Va Loan
    • Exclusions: Exclusion(s) Do Not Exist

    Price history

    DateEventPrice
    9/23/2026Sold$150,000-6.2%$88/sqft
    Source: Realcomp II #20261048938 Report a problem
    7/30/2026Pending sale$159,900$94/sqft
    Source: Realcomp II #20261048938 Report a problem
    6/30/2026Listed for sale$159,900+71%$94/sqft
    Source: Realcomp II #20261048938 Report a problem
    5/3/2022Sold$93,500+10.1%$55/sqft
    Source: Public Record Report a problem
    3/29/2022Pending sale$84,900$50/sqft
    Source: Realcomp II #2220017175 Report a problem
    3/17/2022Listed for sale$84,900$50/sqft
    Source: Realcomp II #2220017175 Report a problem

    Public tax history

    YearProperty taxesTax assessment
    2026-- $38,400 +6.1%
    2025-- $36,200 +34.1%
    2024-- $27,000 +22.2%
    2023-- $22,100 +23.5%
    2022-- $17,900 +7.2%
    2021-- $16,700
    2020$1,948 +96.1%$16,700 +15.2%
    2019$993 $14,500 +9.8%
    2018$993 $13,200 +22.2%
    2017-- $10,800 -37.6%
    2016$1,725 $17,300
    2015$1,725 -28.4%$17,300 -28.2%
    2013$2,408 +39.6%$24,079 -31.8%
    2010$1,725 $35,304 -12%
    2009-- $40,118 -13.5%
    2008-- $46,379
    2007-- $46,379 +5.5%
    2005$262 $43,961 +3%
    2004-- $42,681
    Find assessor info on the county website

    Neighborhood: Yorkshire Woods

    Nearby schools

    GreatSchools rating
    Get a cash offer in 3 minutes
    Find out how much your home could sell for in as little as 3 minutes with a no-obligation cash offer.
    Estimated market value

    $150,100

    Get a cash offer in 3 minutes
    Find out how much your home could sell for in as little as 3 minutes with a no-obligation cash offer.
    Estimated market value

    $150,100