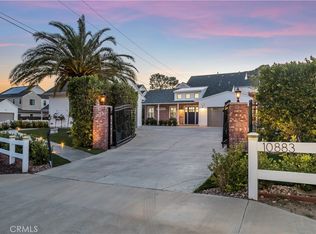
Imagine coming home to breathtaking mountain vistas every day. This meticulously crafted residence in prestigious Chatsworth Stoney Point Estates offers exactly that. Boasting a gated entrance, you'll unwind in the inviting open floor plan, perfect for creating lasting memories with family and friends. When you enter, you'll meet soaring ceilings and an inviting open floor plan, complemented by a gourmet kitchen featuring granite countertops, a large island, walk-in pantry, and top-of-the-line Viking appliances. Panoramic mountain views can be seen from within and outside the home. There are two primary suites boasting a luxurious en-suite bathroom with double sinks and walk-in closet. There are two additional upstairs bedrooms and loft with a secondary bedroom suite downstairs and additional bedroom or spacious office that opens to a relaxing courtyard. Step outside and embrace your own private sanctuary. Stunning mountain vistas create a serene backdrop for your backyard oasis, perfect for unwinding after a long day. Imagine cozy evenings spent gathered around the built-in fire pit on the expansive veranda, or refreshing dips in the sparkling pebble-bottom pool with cascading waterfalls and a Baha shelf, while outdoor lighting extends the enjoyment into the night. The home
Sold for $2,200,000
$2,200,000
10883 Bee Canyon Road, Chatsworth (los Angeles), CA 91311
4beds
4,679sqft
Single Family Residence
Built in 2015
0.56 Acres Lot
$2,235,200 Zestimate®
$470/sqft
$8,518 Estimated rent
Home value
$2,235,200
$2.10M - $2.37M
$8,518/mo
Zestimate® history
Owner options
List your home for rent
$8,518/mo
Rent Zestimate®
Find your next renter with Zillow Rental Manager. Plus, with online applications, you can quickly screen prospective tenants – for free.
$8,518/mo
Rent Zestimate®
Refinance and save
$15,125/mo
Est. payment
Refinancing to a lower rate could help reduce your monthly payments and save thousands over the life of the loan.
$15,125/mo
Est. payment
Explore your selling options
Work with a Zillow partner agent
Leverage their expertise and Zillow's premium Showcase listings to get your home seen by more buyers.
Get startedList with your own agent
Get your home in front of millions of buyers by listing it on Zillow.
Learn how to do itSell it yourself
Take full control of how buyers see your home on Zillow by listing For Sale by Owner (FSBO).
List your homeWhat's special
Zillow last checked:
Listing updated:
Listed by:
Herb Rim,
eXp Realty of Greater Los Angeles, Inc.
Bought with:
Joshua Ritnimit
Redfin Corporation
Source: eXp Realty,MLS#: CRSR24050336
Facts & features
Interior
Bedrooms & bathrooms
- Bedrooms: 4
- Bathrooms: 4
- Full bathrooms: 3
- Partial bathrooms: 1
Heating
- Central
Cooling
- Central Air
Appliances
- Included: Refrigerator
- Laundry: Laundry Room, Upper Level
Features
- Office, Workshop, Breakfast Nook, Kitchen Island, Pantry
- Flooring: Wood
- Has fireplace: Yes
- Fireplace features: Living Room
Interior area
- Total interior livable area: 4,679 sqft
Property
Parking
- Total spaces: 4
- Parking features: Attached, Other
- Garage spaces: 4
Features
- Stories: 2
- Has private pool: Yes
- Pool features: In Ground, Spa, See Remarks
- Has view: Yes
- View description: Mountain(s), Other
Lot
- Size: 0.56 Acres
- Features: Level
Details
- Parcel number: 2723005057
- Zoning: LARA
Construction
Type & style
- Home type: SingleFamily
- Architectural style: Contemporary, Ranch
- Property subtype: Single Family Residence
Condition
- Year built: 2015
Utilities & green energy
- Sewer: Public Sewer
- Water: Public
Community & HOA
HOA
- Has HOA: Yes
- Amenities included: Other
- HOA fee: $225 monthly
- HOA phone: 805-496-5514
Location
- Region: Chatsworth
Financial & listing details
- Price per square foot: $470/sqft
- Tax assessed value: $2,288,880
- Date on market: 12/23/2025
Price history
| Date | Event | Price |
|---|---|---|
| 5/17/2024 | Sold | $2,200,000+33.3%$470/sqft |
Source: eXp Realty #133034290 Report a problem | ||
| 6/18/2021 | Sold | $1,650,000+36%$353/sqft |
Source: Public Record Report a problem | ||
| 10/26/2017 | Sold | $1,213,000+1%$259/sqft |
Source: Public Record Report a problem | ||
| 9/14/2015 | Sold | $1,201,000$257/sqft |
Source: Public Record Report a problem | ||
Public tax history
| Year | Property taxes | Tax assessment |
|---|---|---|
| 2026 | -- | $2,288,880 +2% |
| 2025 | $27,652 +27.5% | $2,244,000 +28.2% |
| 2024 | $21,681 +2% | $1,750,991 +2% |
| 2023 | $21,260 +4.9% | $1,716,659 +2% |
| 2022 | $20,271 +0.9% | $1,683,000 +32% |
| 2021 | $20,100 +27.6% | $1,274,762 +1% |
| 2020 | $15,747 | $1,261,692 +2% |
| 2019 | $15,747 +6.8% | $1,236,954 +2% |
| 2018 | $14,750 | $1,212,700 -5.7% |
| 2017 | $14,750 -5.8% | $1,286,077 +7.1% |
| 2016 | $15,655 +9.1% | $1,201,000 +1016.3% |
| 2015 | $14,350 +982.4% | $107,583 +2% |
| 2014 | $1,326 | $105,476 |
Find assessor info on the county website
Neighborhood: Chatsworth
Nearby homes
- $2,200,0004 bd4 ba4.6k sqft10883 Bee Canyon Rd, Chatsworth, CA 91311Sold
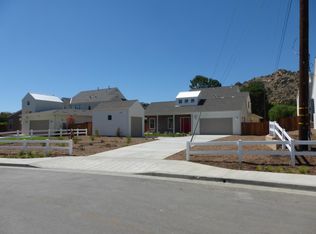
- $1,806,8004 bd4 ba4.6k sqft10877 Bee Cyn, Chatsworth, CA 91311Off Market
- $435,1864 bd2 ba2.8k sqft10811 Old Santa Susana Pass Rd, Chatsworth, CA 91311Off Market
- $1,869,667-- bd-- ba-- sqft10909 Bee Canyon Rd, Chatsworth, CA 91311Off Market
- $1,912,7004 bd4 ba4.6k sqft10871 Bee Cyn, Chatsworth, CA 91311Off Market
- $1,920,1004 bd4 ba4.3k sqft22046 Calle Milagros, Chatsworth, CA 91311Off Market
- $1,954,001-- bd-- ba-- sqft10917 Bee Canyon Rd, Chatsworth, CA 91311Off Market
- $1,874,0004 bd4 ba4.1k sqft10868 Bee Canyon, Chatsworth, CA 91311Sold
Nearby schools
GreatSchools rating
- 7/10Chatsworth Park Elementary SchoolGrades: K-5Distance: 0.7 mi
- 7/10Ernest Lawrence Middle SchoolGrades: 6-8Distance: 1.4 mi
- 5/10Chatsworth Charter High SchoolGrades: 9-12Distance: 1.8 mi
Get a cash offer in 3 minutes
Find out how much your home could sell for in as little as 3 minutes with a no-obligation cash offer.
Estimated market value
$2,235,200
Get a cash offer in 3 minutes
Find out how much your home could sell for in as little as 3 minutes with a no-obligation cash offer.
Estimated market value
$2,235,200
- California
- Los Angeles County
- Los Angeles
- 91311
- Chatsworth
- 10883 Bee Canyon Road
