Price adjusted! Welcome home! This adorable ranch home with finished basement is ready for you to move right in. Embrace one-level living with finished basement. This spacious five bedroom, three-bathroom home offers over 2,400 square feet of living space located in the popular Sheridan Green neighborhood. The well maintained home features a large, beautifully landscaped backyard and brand new super durable Hardie Board siding. The home's ranch-style design offers a comfortable and practical layout. The primary bedroom is generous size, providing a peaceful retreat, and an en suite 3/4 bath. The additional four bedrooms offer flexibility for a
variety of uses, such as a home office or guest suites. Just add some personal touches to make this home your own. The sizeable backyard is thoughtfully landscaped, creating a serene and inviting outdoor oasis. This quiet neighborhood in an awesome Westminster location with no HOA is perfect for easy commutes, accessibility to parks, shopping, restaurants and schools. Don't miss this one!
Sold for $518,000
$518,000
10883 Otis Circle, Westminster, CO 80020
5beds
2,410sqft
Single Family Residence
Built in 1977
8,930 Square Feet Lot
$647,500 Zestimate®
$215/sqft
$3,524 Estimated rent
Home value
$647,500
$609,000 - $686,000
$3,524/mo
Zestimate® history
Owner options
List your home for rent
$3,524/mo
Rent Zestimate®
Find your next renter with Zillow Rental Manager. Plus, with online applications, you can quickly screen prospective tenants – for free.
$3,524/mo
Rent Zestimate®
Refinance and save
$3,053/mo
Est. payment
Refinancing to a lower rate could help reduce your monthly payments and save thousands over the life of the loan.
$3,053/mo
Est. payment
Explore your selling options
Work with a Zillow partner agent
Leverage their expertise and Zillow's premium Showcase listings to get your home seen by more buyers.
Get startedList with your own agent
Get your home in front of millions of buyers by listing it on Zillow.
Learn how to do itSell it yourself
Take full control of how buyers see your home on Zillow by listing For Sale by Owner (FSBO).
List your homeWhat's special
Adorable ranch homeFinished basementSizeable backyardRanch-style designLarge beautifully landscaped backyardSpacious five bedroomOne-level living
Zillow last checked:
Listing updated:
Listed by:
Amy Metz 720-272-7337 amymetz29@gmail.com,
eXp Realty, LLC
Bought with:
Amy Metz, 100071762
eXp Realty, LLC
Source: REcolorado as distributed by MLS GRID,MLS#: 9465417
Facts & features
Interior
Bedrooms & bathrooms
- Bedrooms: 5
- Bathrooms: 3
- Full bathrooms: 1
- 3/4 bathrooms: 2
- Main level bathrooms: 2
- Main level bedrooms: 3
Primary bedroom
- Description: Lots Of Natural Light, Great Closet Space And En Suite 3/4 Bath
- Level: Main
- Area: 168 Square Feet
- Dimensions: 14 x 12
Bedroom
- Description: Nice Sized With Adequate Closet Space
- Level: Main
- Area: 120 Square Feet
- Dimensions: 12 x 10
Bedroom
- Description: Nice Sized With Adequate Closet Sqace
- Level: Main
- Area: 143 Square Feet
- Dimensions: 13 x 11
Bedroom
- Description: Nice Sized Basement Bedroom With Egress Window And Walk In Closet
- Level: Basement
- Area: 225 Square Feet
- Dimensions: 15 x 15
Bedroom
- Description: Nice Sized Basement Bedroom With Egress Window And Walk In Closet
- Level: Basement
- Area: 204 Square Feet
- Dimensions: 17 x 12
Primary bathroom
- Description: En Suite 3/4 Bath With Newer Shower Tile
- Level: Main
- Area: 40 Square Feet
- Dimensions: 8 x 5
Bathroom
- Description: Newer Vanity
- Level: Main
- Area: 40 Square Feet
- Dimensions: 8 x 5
Bathroom
- Description: 3/4 Bath Also Provides Laundry Area
- Level: Basement
- Area: 98 Square Feet
- Dimensions: 14 x 7
Bonus room
- Description: Great For Storage Or Make It Your Office, Exercise Room, Etc
- Level: Basement
- Area: 204 Square Feet
- Dimensions: 17 x 12
Dining room
- Description: Adjacent To Kitchen And Family Room / Fireplace Area
- Level: Main
- Area: 91 Square Feet
- Dimensions: 13 x 7
Family room
- Description: Cozy Spot Next To Wood Burning Fireplace
- Level: Main
- Area: 91 Square Feet
- Dimensions: 13 x 7
Kitchen
- Description: Efficient Kitchen Layout With Lots Of Cabinetry
- Level: Main
- Area: 130 Square Feet
- Dimensions: 13 x 10
Living room
- Description: Laminate Flooring, Bay Window
- Level: Main
- Area: 336 Square Feet
- Dimensions: 21 x 16
Heating
- Forced Air
Cooling
- Attic Fan
Appliances
- Included: Dishwasher, Disposal, Dryer, Gas Water Heater, Microwave, Range, Refrigerator, Washer
- Laundry: In Unit
Features
- Ceiling Fan(s), Eat-in Kitchen
- Flooring: Carpet, Laminate, Linoleum, Tile
- Windows: Bay Window(s)
- Basement: Finished,Full
- Number of fireplaces: 1
- Fireplace features: Family Room
- Common walls with other units/homes: No Common Walls
Interior area
- Total structure area: 2,410
- Total interior livable area: 2,410 sqft
- Finished area above ground: 1,205
- Finished area below ground: 1,205
Property
Parking
- Total spaces: 2
- Parking features: Garage - Attached
- Attached garage spaces: 2
Features
- Levels: One
- Stories: 1
- Entry location: Ground
- Patio & porch: Deck
- Exterior features: Garden, Private Yard, Rain Gutters
- Fencing: Full
Lot
- Size: 8,930 Square Feet
- Features: Landscaped, Sprinklers In Rear
Details
- Parcel number: 129736
- Special conditions: Standard
Construction
Type & style
- Home type: SingleFamily
- Architectural style: Traditional
- Property subtype: Single Family Residence
Materials
- Brick, Cement Siding, Frame
- Foundation: Slab
- Roof: Composition
Condition
- Year built: 1977
Utilities & green energy
- Electric: 110V
- Sewer: Public Sewer
- Water: Public
- Utilities for property: Cable Available
Community & HOA
Community
- Subdivision: Sheridan Green
HOA
- Has HOA: No
Location
- Region: Broomfield
Financial & listing details
- Price per square foot: $215/sqft
- Tax assessed value: $502,698
- Annual tax amount: $1,840
- Date on market: 6/26/2025
- Listing terms: Cash,Conventional,FHA,VA Loan
- Exclusions: Sellers Personal Property And Staging Items.
- Ownership: Individual
- Electric utility on property: Yes
- Road surface type: Paved
Price history
| Date | Event | Price |
|---|---|---|
| 8/4/2025 | Sold | $518,000-7.5%$215/sqft |
Source:  REcolorado as distributed by MLS GRID #9465417 Report a problem REcolorado as distributed by MLS GRID #9465417 Report a problem | ||
| 7/21/2025 | Pending sale | $560,000$232/sqft |
Source: REcolorado as distributed by MLS GRID #9465417 Report a problem | ||
| 7/8/2025 | Price change | $560,000-3.4%$232/sqft |
Source: REcolorado as distributed by MLS GRID #9465417 Report a problem | ||
| 6/26/2025 | Listed for sale | $580,000$241/sqft |
Source: REcolorado as distributed by MLS GRID #9465417 Report a problem | ||
Public tax history
| Year | Property taxes | Tax assessment |
|---|---|---|
| 2025 | $1,840 0% | $31,419 +1.8% |
| 2024 | $1,841 +24.1% | $30,875 |
| 2023 | $1,484 -1.4% | $30,875 +18.6% |
| 2022 | $1,506 -19.3% | $26,031 -2.8% |
| 2021 | $1,865 | $26,779 +9.5% |
| 2020 | $1,865 +1.6% | $24,449 |
| 2019 | $1,835 +14.5% | $24,449 +18.4% |
| 2018 | $1,603 | $20,645 |
| 2017 | $1,603 +4.6% | $20,645 +2.3% |
| 2016 | $1,533 | $20,175 |
| 2015 | $1,533 +15.1% | $20,175 +21.7% |
| 2014 | $1,332 +0.4% | $16,573 |
| 2013 | $1,326 +2.5% | $16,573 -1% |
| 2012 | $1,294 +2.9% | $16,734 |
| 2011 | $1,258 +0% | $16,734 +2.1% |
| 2010 | $1,257 +74.7% | $16,390 |
| 2009 | $720 -45.8% | $16,390 -5.4% |
| 2008 | $1,328 +0.7% | $17,320 |
| 2007 | $1,319 0% | $17,320 +1.9% |
| 2006 | $1,319 -4.2% | $16,990 -1.6% |
| 2005 | $1,376 +10.7% | $17,270 |
| 2004 | $1,243 +1.6% | $17,270 |
| 2003 | $1,223 +1.8% | $17,270 +3.4% |
| 2002 | $1,201 +8.9% | $16,710 +21% |
| 2001 | $1,103 -1.1% | $13,810 |
| 2000 | $1,115 | $13,810 |
Find assessor info on the county website
Neighborhood: 80020
Nearby homes
- $531,3003 bd3 ba1.6k sqft10887 Otis Cir, Broomfield, CO 80020Off Market
- $586,3003 bd3 ba1.6k sqft10879 Otis Cir, Westminster, CO 80020Off Market
- $717,1006 bd4 ba3k sqft6650 W 109th Pl, Westminster, CO 80020Off Market
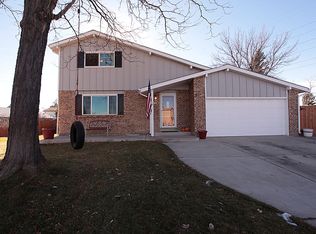
- $551,8005 bd3 ba1.6k sqft6640 W 109th Pl, Broomfield, CO 80020Off Market
- $510,3003 bd3 ba1.2k sqft10891 Otis Cir, Broomfield, CO 80020Off Market
- $550,2003 bd3 ba1.6k sqft10880 Otis Cir, Broomfield, CO 80020Off Market
- $559,1003 bd3 ba1.3k sqft10875 Otis Cir, Broomfield, CO 80020Off Market
- $567,1004 bd3 ba1.8k sqft6630 W 109th Pl, Broomfield, CO 80020Off Market
Nearby schools
GreatSchools rating
- 6/10Ryan Elementary SchoolGrades: PK-5Distance: 0.9 mi
- 7/10Mandalay Middle SchoolGrades: 6-8Distance: 1.6 mi
- 7/10Standley Lake High SchoolGrades: 9-12Distance: 1.7 mi
Schools provided by the listing agent
- Elementary: Ryan
- Middle: Mandalay
- High: Standley Lake
- District: Jefferson County R-1
Source: REcolorado as distributed by MLS GRID. This data may not be complete. We recommend contacting the local school district to confirm school assignments for this home.
Get a cash offer in 3 minutes
Find out how much your home could sell for in as little as 3 minutes with a no-obligation cash offer.
Estimated market value
$647,500
Get a cash offer in 3 minutes
Find out how much your home could sell for in as little as 3 minutes with a no-obligation cash offer.
Estimated market value
$647,500
- Colorado
- Jefferson County
- Westminster
- 80020
- 10883 Otis Circle
Nearby cities
Nearby zip codes
Other Westminster Topics
