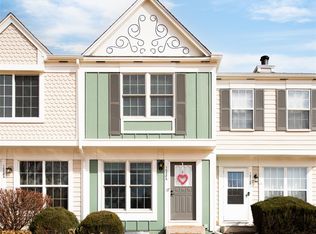
Discover this 3BR, 2.5BA townhome in the heart of downtown Parker. With contemporary updates and thoughtful design, this property offers a well-appointed and versatile living space. Step inside and be greeted by the inviting ambiance of this newly updated townhome. The main level shines with newly installed luxury vinyl plank (LVP) flooring, offering a seamless flow between the living, dining, and kitchen areas. The well-appointed kitchen boasts modern freshly painted cabinets, and sleek granite tile countertops. The upper level features two spacious primary bedrooms, each with their own ensuites. The finished basement offers a third bedroom and a bonus room which could be used as a non-conforming fourth bedroom, a cozy home office, or an entertainment area. Convenience at your fingertips - this townhome comes with a reserved parking spot for hassle-free parking in the heart of downtown Parker. Living in this townhome means immersing yourself in the vibrant and dynamic lifestyle of downtown Parker. Take advantage of the shops, restaurants, cafes, and entertainment options just moments away.
Sold for $387,000
$387,000
10884 Bayfield Way, Parker, CO 80138
3beds
1,682sqft
Townhouse
Built in 1985
-- sqft lot
$380,500 Zestimate®
$230/sqft
$2,518 Estimated rent
Home value
$380,500
$361,000 - $400,000
$2,518/mo
Zestimate® history
Owner options
List your home for rent
$2,518/mo
Rent Zestimate®
Find your next renter with Zillow Rental Manager. Plus, with online applications, you can quickly screen prospective tenants – for free.
$2,518/mo
Rent Zestimate®
Refinance and save
$2,575/mo
Est. payment
Refinancing to a lower rate could help reduce your monthly payments and save thousands over the life of the loan.
$2,575/mo
Est. payment
Explore your selling options
Work with a Zillow partner agent
Leverage their expertise and Zillow's premium Showcase listings to get your home seen by more buyers.
Get startedList with your own agent
Get your home in front of millions of buyers by listing it on Zillow.
Learn how to do itSell it yourself
Take full control of how buyers see your home on Zillow by listing For Sale by Owner (FSBO).
List your homeWhat's special
Contemporary updatesHeart of downtown parkerReserved parking spotBonus roomThoughtful designWell-appointed kitchenCozy home office
Zillow last checked:
Listing updated:
Listed by:
Wendy Rowley 303-717-5613 wendy@therowleygroup.com,
Coldwell Banker Realty 44,
THE ROWLEY GROUP 720-530-6749,
Coldwell Banker Realty 44
Bought with:
Margaret Ellis, 100092681
RE/MAX Accord
Source: REcolorado as distributed by MLS GRID,MLS#: 1534107
Facts & features
Interior
Bedrooms & bathrooms
- Bedrooms: 3
- Bathrooms: 3
- Full bathrooms: 1
- 3/4 bathrooms: 1
- 1/2 bathrooms: 1
- Main level bathrooms: 1
Primary bedroom
- Description: New Carpet
- Level: Upper
Primary bedroom
- Description: New Carpet
- Level: Upper
Bedroom
- Description: New Carpet
- Level: Basement
Primary bathroom
- Description: New Carpet
- Level: Upper
Bathroom
- Description: New Lvp Flooring
- Level: Main
Bathroom
- Level: Upper
Bonus room
- Description: Non-Conforming Bd / Rough In Plumbing Under Installed Carpet
- Level: Basement
Great room
- Description: W/ Wood Burning Fireplace
- Level: Main
Kitchen
- Description: New Lvp Flooring
- Level: Main
Laundry
- Description: Laundry Closet
- Level: Basement
Heating
- Forced Air, Natural Gas
Cooling
- Central Air
Appliances
- Included: Dishwasher, Disposal, Microwave, Range, Refrigerator
- Laundry: Laundry Closet
Features
- Built-in Features, Eat-in Kitchen, Granite Counters, Smoke Free
- Flooring: Carpet, Laminate, Tile
- Windows: Double Pane Windows
- Basement: Bath/Stubbed,Finished,Full
- Number of fireplaces: 1
- Fireplace features: Great Room, Wood Burning
- Common walls with other units/homes: 2+ Common Walls
Interior area
- Total structure area: 1,682
- Total interior livable area: 1,682 sqft
- Finished area above ground: 1,131
- Finished area below ground: 469
Property
Parking
- Total spaces: 1
- Details: Reserved Spaces: 1
Features
- Levels: Two
- Stories: 2
- Entry location: Ground
- Patio & porch: Deck
- Exterior features: Private Yard
- Fencing: Full
Details
- Parcel number: R0313509
- Special conditions: Standard
Construction
Type & style
- Home type: Townhouse
- Architectural style: Contemporary
- Property subtype: Townhouse
- Attached to another structure: Yes
Materials
- Frame
- Foundation: Slab
- Roof: Composition
Condition
- Updated/Remodeled
- Year built: 1985
Details
- Warranty included: Yes
Utilities & green energy
- Sewer: Public Sewer
- Water: Public
Community & HOA
Community
- Subdivision: Town And Country
HOA
- Has HOA: Yes
- Amenities included: Pool
- Services included: Insurance, Maintenance Grounds, Maintenance Structure, Sewer, Snow Removal, Trash, Water
- HOA fee: $261 monthly
- HOA name: Town & Country Village HOA
- HOA phone: 303-805-2926
Location
- Region: Parker
Financial & listing details
- Price per square foot: $230/sqft
- Tax assessed value: $401,530
- Annual tax amount: $1,626
- Date on market: 8/11/2023
- Listing terms: Cash,Conventional,FHA,VA Loan
- Exclusions: None
- Ownership: Individual
Price history
| Date | Event | Price |
|---|---|---|
| 10/3/2023 | Sold | $387,000$230/sqft |
Source:  REcolorado as distributed by MLS GRID #1534107 Report a problem REcolorado as distributed by MLS GRID #1534107 Report a problem | ||
Public tax history
| Year | Property taxes | Tax assessment |
|---|---|---|
| 2025 | $2,015 -1.2% | $25,100 -6.2% |
| 2024 | $2,039 +25.4% | $26,750 -1% |
| 2023 | $1,626 -3.9% | $27,010 +43.6% |
| 2022 | $1,693 | $18,810 -2.8% |
| 2021 | -- | $19,350 +5.2% |
| 2020 | $1,628 +19.2% | $18,390 |
| 2019 | $1,365 0% | $18,390 +23.1% |
| 2018 | $1,365 +7.8% | $14,940 |
| 2017 | $1,267 +150.2% | $14,940 +27.5% |
| 2016 | $506 -1.8% | $11,720 |
| 2015 | $516 +13.6% | $11,720 +27.4% |
| 2014 | $454 | $9,200 |
| 2013 | -- | $9,200 -6.5% |
| 2012 | -- | $9,840 |
| 2011 | -- | $9,840 -4.7% |
| 2010 | -- | $10,330 -9.2% |
| 2009 | $1,031 | $11,380 |
| 2008 | -- | $11,380 -1% |
| 2007 | -- | $11,490 |
| 2006 | $1,031 +3.9% | $11,490 +4% |
| 2004 | $993 +10.5% | $11,050 +7% |
| 2003 | $899 | $10,330 |
| 2002 | -- | $10,330 +14.7% |
| 2001 | $810 -2.7% | $9,010 0% |
| 2000 | $833 | $9,012 |
Find assessor info on the county website
Neighborhood: 80138
Nearby homes
- $383,5003 bd2 ba1.5k sqft10882 Bayfield Way, Parker, CO 80138Off Market

- $398,0003 bd4 ba1.6k sqft10886 Bayfield Way, Parker, CO 80138Sold
- $384,2003 bd3 ba1.6k sqft10880 Bayfield Way, Parker, CO 80138Off Market

- $335,7002 bd2 ba1.1k sqft10888 Bayfield Way, Parker, CO 80138Off Market
- $321,6002 bd2 ba1k sqft10890 Bayfield Way, Parker, CO 80138Off Market
- $341,3002 bd3 ba1.1k sqft10892 Bayfield Way, Parker, CO 80138Off Market
- $--3 bd3 ba1.6k sqft10894 Bayfield Way #P, Parker, CO 80138Off Market
- $389,4003 bd3 ba1.6k sqft10894 Bayfield Way, Parker, CO 80138Off Market
Nearby schools
GreatSchools rating
- 7/10Pioneer Elementary SchoolGrades: PK-5Distance: 0.9 mi
- 5/10Cimarron Middle SchoolGrades: 6-8Distance: 2.4 mi
- 7/10Legend High SchoolGrades: 9-12Distance: 2.4 mi
Schools provided by the listing agent
- Elementary: Pioneer
- Middle: Cimarron
- High: Legend
- District: Douglas RE-1
Source: REcolorado as distributed by MLS GRID. This data may not be complete. We recommend contacting the local school district to confirm school assignments for this home.
Get a cash offer in 3 minutes
Find out how much your home could sell for in as little as 3 minutes with a no-obligation cash offer.
Estimated market value
$380,500
Get a cash offer in 3 minutes
Find out how much your home could sell for in as little as 3 minutes with a no-obligation cash offer.
Estimated market value
$380,500
- Colorado
- Douglas County
- Parker
- 80138
- 10884 Bayfield Way
Nearby cities
Nearby neighborhoods
Nearby zip codes
Other Parker Topics
