NEW ROOF SEPTEMBER 2024!!!
Incredible PRICE IMPROVEMENT on this beautiful home with a Northwoods escape in your own backyard!!!
Welcome to your dream home! Your true haven combining a spacious, well-appointed floorplan in a tranquil setting.
The open flow of the main level living spaces make this gorgeous home ideal for family gatherings and entertaining! Large windows throughout flood the interior with natural light. Huge family room features a cozy gas fireplace and private, wooded views.
TONS of storage in this kitchen! Granite counters and an amazing oversized island make this ideal for meal prep, entertaining and casual dining with the space for all of those activities!
The main floor also boasts formal and informal dining spaces and an office/den.
Upstairs you will find 4 generous bedrooms, including your vaulted Primary Suite, and conveniently located laundry. The lower level is fully finished with a wet bar and large game room/flex space, as well as the 5th bedroom and a 3/4 bath. This could also be a wonderful in-law or guest suite! Insulated 3-car garage with plenty of storage space.
Enjoy the benefits of a vibrant community with access to two swimming pools and tennis and basketball courts. Plus many walking and biking paths through gorgeous landscaping and comminuty gardens! Don't miss this opportunity to own an incredible Bailey's Arbor home that offers the best of East Metro and Woodbury living with a peaceful, wooded sanctuary for a backyard!
Closed
$645,000
10884 Birch Ln, Woodbury, MN 55129
5beds
4,106sqft
Single Family Residence
Built in 2010
0.35 Acres Lot
$678,800 Zestimate®
$157/sqft
$4,458 Estimated rent
Home value
$678,800
$645,000 - $713,000
$4,458/mo
Zestimate® history
Owner options
List your home for rent
$4,458/mo
Rent Zestimate®
Find your next renter with Zillow Rental Manager. Plus, with online applications, you can quickly screen prospective tenants – for free.
$4,458/mo
Rent Zestimate®
Refinance and save
$4,241/mo
Est. payment
Refinancing to a lower rate could help reduce your monthly payments and save thousands over the life of the loan.
$4,241/mo
Est. payment
Explore your selling options
Work with a Zillow partner agent
Leverage their expertise and Zillow's premium Showcase listings to get your home seen by more buyers.
Get startedList with your own agent
Get your home in front of millions of buyers by listing it on Zillow.
Learn how to do itSell it yourself
Take full control of how buyers see your home on Zillow by listing For Sale by Owner (FSBO).
List your homeWhat's special
Zillow last checked:
Listing updated:
Listed by:
Amy Tompkins 651-338-5180,
eXp Realty,
Pemberton Homes 612-260-8777
Bought with:
Dan Salava
Keller Williams Premier Realty
Source: NorthstarMLS as distributed by MLS GRID,MLS#: 6567909
Facts & features
Interior
Bedrooms & bathrooms
- Bedrooms: 5
- Bathrooms: 4
- Full bathrooms: 3
- 1/2 bathrooms: 1
Bedroom
- Level: Upper
- Area: 256 Square Feet
- Dimensions: 16 x 16
Bedroom 2
- Level: Upper
- Area: 156 Square Feet
- Dimensions: 12 x 13
Bedroom 3
- Level: Upper
- Area: 168 Square Feet
- Dimensions: 12 x 14
Bedroom 4
- Level: Upper
- Area: 144 Square Feet
- Dimensions: 12 x 12
Bedroom 5
- Level: Lower
- Area: 168 Square Feet
- Dimensions: 12 x 14
Dining room
- Level: Main
- Area: 228 Square Feet
- Dimensions: 19 x 12
Dining room
- Level: Main
- Area: 130 Square Feet
- Dimensions: 13 x 10
Family room
- Level: Lower
- Area: 585 Square Feet
- Dimensions: 39 x 15
Kitchen
- Level: Main
- Area: 209 Square Feet
- Dimensions: 11 x 19
Living room
- Level: Main
- Area: 345 Square Feet
- Dimensions: 15 x 23
Heating
- Forced Air
Cooling
- Central Air
Appliances
- Included: Dishwasher, Double Oven, Dryer, Microwave, Range, Refrigerator, Stainless Steel Appliance(s), Wall Oven, Washer
- Laundry: In Hall, Laundry Room, Upper Level
Features
- Basement: Drain Tiled,Egress Window(s),Finished,Full,Concrete,Sump Pump
- Number of fireplaces: 1
Interior area
- Total structure area: 4,106
- Total interior livable area: 4,106 sqft
- Finished area above ground: 2,826
- Finished area below ground: 1,280
Property
Parking
- Total spaces: 3
- Parking features: Attached, Asphalt, Garage Door Opener, Insulated Garage
- Attached garage spaces: 3
- Has uncovered spaces: Yes
Accessibility
- Accessibility features: None
Features
- Levels: Two
- Stories: 2
- Patio & porch: Patio
Lot
- Size: 0.35 Acres
- Dimensions: 127 x 32 x 126 x 200
Details
- Foundation area: 1413
- Parcel number: 2302821410024
- Zoning description: Residential-Single Family
Construction
Type & style
- Home type: SingleFamily
- Property subtype: Single Family Residence
Condition
- New construction: No
- Year built: 2010
Utilities & green energy
- Gas: Natural Gas
- Sewer: City Sewer/Connected
- Water: City Water/Connected
Community & HOA
Community
- Subdivision: Baileys Arbor Add 02
HOA
- Has HOA: Yes
- Services included: Professional Mgmt, Recreation Facility, Shared Amenities
- HOA fee: $165 quarterly
- HOA name: Sharper
- HOA phone: 952-224-4777
Location
- Region: Woodbury
Financial & listing details
- Price per square foot: $157/sqft
- Tax assessed value: $628,600
- Annual tax amount: $7,380
- Date on market: 7/19/2024
- Cumulative days on market: 44 days
Price history
| Date | Event | Price |
|---|---|---|
| 10/21/2024 | Sold | $645,000-3.6%$157/sqft |
Source:  NorthstarMLS as distributed by MLS GRID #6567909 Report a problem NorthstarMLS as distributed by MLS GRID #6567909 Report a problem | ||
| 9/6/2024 | Pending sale | $669,000$163/sqft |
Source: NorthstarMLS as distributed by MLS GRID #6567909 Report a problem | ||
| 8/9/2024 | Price change | $669,000-2.3%$163/sqft |
Source: NorthstarMLS as distributed by MLS GRID #6567909 Report a problem | ||
| 7/24/2024 | Listed for sale | $685,000+85.1%$167/sqft |
Source: NorthstarMLS as distributed by MLS GRID #6567909 Report a problem | ||
| 10/29/2010 | Sold | $370,000$90/sqft |
Source:  Lake Superior Area Realtors as distributed by MLS GRID #1517212 Report a problem Lake Superior Area Realtors as distributed by MLS GRID #1517212 Report a problem | ||
Public tax history
| Year | Property taxes | Tax assessment |
|---|---|---|
| 2025 | $7,978 +8.1% | $628,600 +1.8% |
| 2024 | $7,380 +3.3% | $617,300 +4.8% |
| 2023 | $7,144 +9% | $589,000 +20% |
| 2022 | $6,554 +5.9% | $490,800 |
| 2021 | $6,188 -1.2% | $490,800 +5.7% |
| 2020 | $6,262 | $464,300 |
| 2019 | $6,262 | $464,300 +5.5% |
| 2018 | $6,262 +1.5% | $440,000 +2.9% |
| 2017 | $6,170 +1.2% | $427,800 +9% |
| 2016 | $6,094 +10.2% | $392,600 +1% |
| 2015 | $5,532 | $388,700 +18.9% |
| 2013 | $5,532 +17.6% | $326,800 +2.5% |
| 2012 | $4,706 | $318,800 -7.2% |
| 2011 | $4,706 +181.5% | $343,400 +209.6% |
| 2010 | $1,672 -61.9% | $110,900 |
| 2009 | $4,384 -2.4% | -- |
| 2008 | $4,490 -2.8% | -- |
| 2007 | $4,618 -11.9% | -- |
| 2006 | $5,242 +359% | -- |
| 2005 | $1,142 | -- |
Find assessor info on the county website
Neighborhood: 55129
Nearby homes
- $727,5005 bd3 ba4.3k sqft10860 Birch Ln, Woodbury, MN 55129Off Market

- $674,2005 bd4 ba4k sqft10904 Birch Ln, Woodbury, MN 55129Off Market

- $660,0004 bd4 ba3.8k sqft10885 Birch Ln, Woodbury, MN 55129Off Market
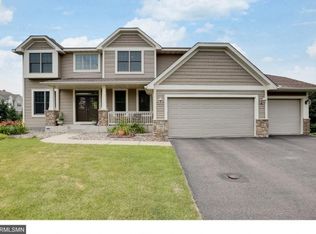
- $700,3004 bd3 ba3.3k sqft10875 Birch Ln, Woodbury, MN 55129Off Market
- $663,3005 bd4 ba3.8k sqft10852 Birch Ln, Woodbury, MN 55129Off Market
- $920,1005 bd5 ba3.7k sqft10895 Birch Ln, Woodbury, MN 55129Off Market
- $2,3303 bd3 ba1.7k sqft3630 Hazel Trl UNIT C, Woodbury, MN 55129For Rent
- $321,8002 bd4 ba2k sqft3630 Hazel Trl UNIT B, Woodbury, MN 55129Off Market
Nearby schools
GreatSchools rating
- 10/10Liberty Ridge Elementary SchoolGrades: PK-5Distance: 1.2 mi
- 9/10Lake Middle SchoolGrades: 6-8Distance: 2.1 mi
- 10/10East Ridge High SchoolGrades: 9-12Distance: 2.4 mi
Get a cash offer in 3 minutes
Find out how much your home could sell for in as little as 3 minutes with a no-obligation cash offer.
Estimated market value
$678,800
Get a cash offer in 3 minutes
Find out how much your home could sell for in as little as 3 minutes with a no-obligation cash offer.
Estimated market value
$678,800
- Minnesota
- Washington County
- Woodbury
- 55129
- 10884 Birch Ln
Nearby cities
Nearby zip codes
Other Woodbury Topics
