SOLD BEFORE PROCESSING Ovation’s Flora Park Bouganvilla Residence - this impeccable 2-bedroom plus office (could be 3rd bedroom) 2 and 1/2-bathrooms,offers a perfect blend of modern convenience and classic comfort. Step through the front door into a warm and inviting living space, featuring an open floor plan that seamlessly connects the living, dining, and kitchen areas. The location is one of the best in the neighborhood - no one directly behind you. Natural light pours in through large windows, creating an airy and bright ambiance. The living room, adorned with elegant finishes, high ceilings, recessed lighting is the ideal place for relaxation and entertainment. The chef-inspired kitchen boasts stainless steel appliances, quartz island and countertops, and upgraded kitchen cabinet. Whether you're preparing a casual meal or hosting a dinner party, this kitchen is designed to meet your culinary needs. The adjacent dining area provides a perfect setting for gatherings and celebrations. The primary suite is a private retreat, complete with a walk-in closet and a luxurious en-suite bathroom featuring an oversized shower. The remaining bedrooms share a well-appointed ¾ bathroom, ensuring convenience for family and guests. The bedrooms are conveniently located downstair (one is currently an office), offering easy access and privacy. Each bedroom is thoughtfully designed, providing comfort and ample custom closet space. Upstairs, you'll find a large loft that adds versatility to the living space. This expansive area can be utilized as a home office, a playroom, or a cozy entertainment space—whatever suits your lifestyle or it could be a 4th bedroom.The backyard oasis is a haven for outdoor living, featuring a spacious patio area with beautiful granite stonework, low-voltage lighting, professionally landscaped, perfect for al fresco dining and entertaining. The meticulously landscaped yard provides a serene escape, creating an ideal backdrop for relaxation and enjoyment. Beautiful landscaping, drip system - Includes washer/dryer and refrigerator. Upgrades include: Custom hard-wired window treatments with remotes, 4-zone air/heating system, ceiling fans, custom wardrobe closets by California Closets, in-wall electronic cables, cabinets in the garage, water softener, garage has custom cabinets and work space, epoxy flooring, ring door system with 5 solar-cameras. Community offers pickelball, bocce ball courts, 2 gyms, clubhouse with pool and spa
Sold for $1,500,000
Listed by: HomeSmart, Evergreen Realty • Teri Miles • Contact: 714-465-2000
Bought with: First Team Real Estate
$1,500,000
10884 Camino Ct, Los Alamitos, CA 90720
2beds
2,367sqft
Single Family Residence
Built in 2020
3,000 Square Feet Lot
$-- Zestimate®
$634/sqft
$4,847 Estimated rent
Home value
Not available
Estimated sales range
Not available
$4,847/mo
Zestimate® history
Owner options
List your home for rent
$4,847/mo
Rent Zestimate®
Find your next renter with Zillow Rental Manager. Plus, with online applications, you can quickly screen prospective tenants – for free.
$4,847/mo
Rent Zestimate®
Refinance and save
$9,752/mo
Est. payment
Refinancing to a lower rate could help reduce your monthly payments and save thousands over the life of the loan.
$9,752/mo
Est. payment
Explore your selling options
Work with a Zillow partner agent
Leverage their expertise and Zillow's premium Showcase listings to get your home seen by more buyers.
Get startedList with your own agent
Get your home in front of millions of buyers by listing it on Zillow.
Learn how to do itSell it yourself
Take full control of how buyers see your home on Zillow by listing For Sale by Owner (FSBO).
List your homeWhat's special
Large loftBackyard oasisPrivate retreatBeautiful landscapingModern convenienceElegant finishesChef-inspired kitchen
Zillow last checked:
Listing updated:
Listed by:
Teri Miles DRE #00962894 714-465-2000,
HomeSmart, Evergreen Realty
Bought with:
Roberta Soares, DRE #01933339
First Team Real Estate
Source: CRMLS,MLS#: OC23224726 Originating MLS: California Regional MLS
Originating MLS: California Regional MLSFacts & features
Interior
Bedrooms & bathrooms
- Bedrooms: 2
- Bathrooms: 3
- Full bathrooms: 2
- 1/2 bathrooms: 1
- Main level bathrooms: 2
- Main level bedrooms: 3
Rooms
- Room types: Laundry, Loft, Primary Bathroom, Primary Bedroom, Office, Pantry
Primary bedroom
- Features: Main Level Primary
Kitchen
- Features: Kitchen Island, Quartz Counters, Self-closing Cabinet Doors, Self-closing Drawers, Walk-In Pantry
Pantry
- Features: Walk-In Pantry
Heating
- Central
Cooling
- Central Air
Appliances
- Included: Built-In Range, Dishwasher, Electric Oven, Disposal, Gas Range, High Efficiency Water Heater, Ice Maker, Microwave, Refrigerator, Self Cleaning Oven, Water Softener, Tankless Water Heater, Water To Refrigerator, Dryer, Washer
- Laundry: Laundry Room
Features
- Breakfast Bar, Block Walls, Ceiling Fan(s), High Ceilings, Open Floorplan, Quartz Counters, Recessed Lighting, Wired for Data, Loft, Main Level Primary, Walk-In Pantry
- Flooring: Vinyl
- Windows: Custom Covering(s), Double Pane Windows
- Has fireplace: No
- Fireplace features: None
- Common walls with other units/homes: No Common Walls
Interior area
- Total interior livable area: 2,367 sqft
Property
Parking
- Total spaces: 2
- Parking features: Direct Access, Garage Faces Front, Garage, Garage Door Opener
- Attached garage spaces: 2
Accessibility
- Accessibility features: Accessible Doors
Features
- Levels: Two
- Stories: 2
- Entry location: 1
- Patio & porch: Patio, Stone
- Pool features: Community, Association
- Has spa: Yes
- Spa features: Community
- Has view: Yes
- View description: None
Lot
- Size: 3,000 Square Feet
- Features: Drip Irrigation/Bubblers
Details
- Parcel number: 93959381
- Special conditions: Trust
Construction
Type & style
- Home type: SingleFamily
- Property subtype: Single Family Residence
Condition
- New construction: No
- Year built: 2020
Utilities & green energy
- Sewer: Public Sewer
- Water: Public
- Utilities for property: Cable Available, Natural Gas Connected, Sewer Connected
Community & HOA
Community
- Features: Street Lights, Sidewalks, Gated, Pool
- Security: Carbon Monoxide Detector(s), Fire Detection System, Fire Sprinkler System, Gated Community, Smoke Detector(s)
- Senior community: Yes
- Subdivision: ,Ovation Flora Park
HOA
- Has HOA: Yes
- Amenities included: Bocce Court, Clubhouse, Fitness Center, Pickleball, Pool, Spa/Hot Tub
- HOA fee: $311 monthly
- HOA name: Ovation Flora Park
- HOA phone: 800-706-7838
Location
- Region: Los Alamitos
Financial & listing details
- Price per square foot: $634/sqft
- Tax assessed value: $3,678,704
- Date on market: 12/29/2023
- Listing terms: Cash,Cash to New Loan
- Road surface type: Paved
Price history
| Date | Event | Price |
|---|---|---|
| 12/29/2023 | Sold | $1,500,000$634/sqft |
Source:  CRMLS #OC23224726 Report a problem CRMLS #OC23224726 Report a problem | ||
Public tax history
| Year | Property taxes | Tax assessment |
|---|---|---|
| 2019 | -- | $3,678,704 |
Find assessor info on the county website
Neighborhood: 90720
Nearby homes
- $1,125,0002 bd2 ba1.4k sqft4834 Bonita Ct, Cypress, CA 90720For Sale

- $1,197,6003 bd4 ba2.2k sqft4818 Colina Ct, Cypress, CA 90720Off Market
- $1,128,6003 bd3 ba2.2k sqft4817 Colina Ct, Cypress, CA 90720Off Market
- $989,6002 bd3 ba1.5k sqft4842 Verde Ct, Cypress, CA 90720Off Market
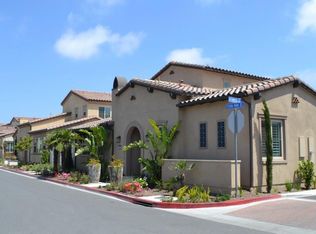
- $904,2002 bd2 ba1.4k sqft4844 Verde Ct, Cypress, CA 90720Off Market
- $1,177,7003 bd3 ba2.2k sqft4846 Verde Ct, Cypress, CA 90720Off Market
- $1,195,3003 bd3 ba2.2k sqft4845 Verde Ct, Cypress, CA 90720Off Market
- $959,6002 bd2 ba1.4k sqft4843 Verde Ct, Cypress, CA 90720Off Market
Nearby schools
GreatSchools rating
- 10/10Frank Vessels Elementary SchoolGrades: K-6Distance: 1 mi
- 6/10Lexington Junior High SchoolGrades: 7-8Distance: 1.5 mi
- 9/10Cypress High SchoolGrades: 9-12Distance: 1.4 mi


Get pre-qualified for a loan
At Zillow Home Loans, we can pre-qualify you in as little as 5 minutes with no impact to your credit score.An equal housing lender. NMLS #10287.
- California
- Orange County
- Cypress
- 90720
- 10884 Camino Ct
Nearby cities
Nearby zip codes
Other Cypress Topics
