Skip main navigation
Closed
  • $299,700

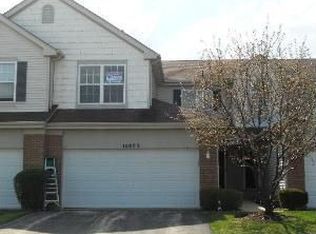
    10884 Cape Cod Ln Unit 0, Huntley, IL 60142

    2beds
    1,870sqft
    Condominium, Single Family Residence
    Built in 2001
    -- sqft lot
    $299,700 Zestimate®
    $160/sqft
    $2,648 Estimated rent

    Home value

    $299,700

    $285,000 - $315,000

    $2,648/mo

    Zestimate® history
    Loading
    Loading...

    Owner options

    List your home for rent

    $2,648/mo

    Rent Zestimate®

    Find your next renter with Zillow Rental Manager. Plus, with online applications, you can quickly screen prospective tenants – for free.

    Learn more

    $2,648/mo

    Rent Zestimate®

    Refinance and save

    $2,388/mo

    Est. payment

    Refinancing to a lower rate could help reduce your monthly payments and save thousands over the life of the loan.

    See today's rates

    $2,388/mo

    Est. payment

    Explore your selling options

    Work with a Zillow partner agent

    Leverage their expertise and Zillow's premium Showcase listings to get your home seen by more buyers.

    Get started

    List with your own agent

    Get your home in front of millions of buyers by listing it on Zillow.

    Learn how to do it

    Sell it yourself

    Take full control of how buyers see your home on Zillow by listing For Sale by Owner (FSBO).

    List your home

    What's special

    Check out this 2 bedroom, 1.1 bathrooms (both recently renovated) with the FULL FINISHED basement that give you options to create a 3rd bedroom living space with its own entertainment area (perfect for privacy for a roommate or picky teens). The open flow of the kitchen into the dining room and family room cultivates conversations and leave you never feeling left out! Gorgeous laminate wood flooring (2019) has a warm hue to it! Neutral and freshly painted! White cabinets and white appliances keep the kitchen bright and seamlessly open! Plenty of storage in the double door PANTRY! There is a large space in the kitchen for a table, hutch or add a pull-out island for even more space utilization! UPSTAIRS - New carpeting (2022), Convenient location of 2nd floor washer/dryer (BRAND NEW 2023), REMODELED FULL bathroom (2023) that leads into double closets (one has outlet for your vacuum or other charging needs) into LARGE Primary Bedroom. Finished BASEMENT offers two spaces perfect for an office, exercise room, entertainment space or bedroom. Newer carpet in basement (2019) 3 HUGE STORAGE spaces! NEW A/C (2019). Located on one of the offset, circular drives!!! HUNTLEY SCHOOLS!!! Great accessibility to downtown HUNTLEY by taking the path down Haligus to the Library or head into town for dining, Saturday Farmers Markets and Tuesday night Concerts in the Park in the Square! Worried about the SSA? The final year of payments is only 4 years away (final payment year is 2027) and then taxes will be reduced. As an example, this year's tax bill would be $4,060 saving you $100/month on monthly payment.

    This property is off market, which means it's not currently listed for sale or rent on Zillow. This may be different from what's available on other websites or public sources.

    Zillow last checked:

    Listing updated:

    Listed by:

    Crystal Lessner 847-483-4772,

    Keller Williams Success Realty

    Bought with:

    Megan Hjerpe

    Perillo Real Estate Group

    Source: MRED as distributed by MLS GRID,MLS#: 11799439MLS Logo

    Facts & features

    Interior

    Bedrooms & bathrooms
    • Bedrooms: 2
    • Bathrooms: 2
    • Full bathrooms: 1
    • 1/2 bathrooms: 1
    Rooms
    • Room types: Foyer, Office
    Primary bedroom
    • Features: Flooring (Carpet)
    • Level: Second
    • Area: 168 Square Feet
    • Dimensions: 14X12
    Bedroom 2
    • Features: Flooring (Carpet)
    • Level: Second
    • Area: 110 Square Feet
    • Dimensions: 11X10
    Dining room
    • Features: Flooring (Wood Laminate)
    • Level: Main
    • Area: 100 Square Feet
    • Dimensions: 10X10
    Family room
    • Features: Flooring (Carpet)
    • Level: Basement
    • Area: 168 Square Feet
    • Dimensions: 14X12
    Foyer
    • Features: Flooring (Other)
    • Level: Main
    • Area: 60 Square Feet
    • Dimensions: 10X6
    Kitchen
    • Features: Kitchen (Eating Area-Table Space, Pantry-Closet), Flooring (Wood Laminate)
    • Level: Main
    • Area: 165 Square Feet
    • Dimensions: 15X11
    Laundry
    • Features: Flooring (Vinyl)
    • Level: Second
    • Area: 48 Square Feet
    • Dimensions: 8X6
    Living room
    • Features: Flooring (Wood Laminate)
    • Level: Main
    • Area: 168 Square Feet
    • Dimensions: 14X12
    Office
    • Features: Flooring (Carpet)
    • Level: Basement
    • Area: 168 Square Feet
    • Dimensions: 14X12
    Heating
    • Natural Gas, Forced Air
    Cooling
    • Central Air
    Appliances
    • Included: Range, Dishwasher, Refrigerator, Washer, Dryer, Disposal
    • Laundry: Washer Hookup, Upper Level, Gas Dryer Hookup, In Unit, Laundry Closet
    Features
    • Flooring: Laminate
    • Basement: Finished,Full
    Interior area
    • Total structure area: 1,870
    • Total interior livable area: 1,870 sqft
    • Finished area below ground: 640

    Property

    Parking
    • Total spaces: 2
    • Parking features: Asphalt, Garage Door Opener, On Site, Garage Owned, Attached, Garage
    • Attached garage spaces: 2
    • Has uncovered spaces: Yes
    Accessibility
    • Accessibility features: No Disability Access
    Features
    • Patio & porch: Patio
    Lot
    • Features: Common Grounds, Cul-De-Sac, Landscaped
    Details
    • Parcel number: 1834305014
    • Special conditions: None
    • Other equipment: TV-Cable, Ceiling Fan(s), Sump Pump

    Construction

    Type & style
    • Home type: Condo
    • Property subtype: Condominium, Single Family Residence
    Materials
    • Vinyl Siding, Brick
    • Foundation: Concrete Perimeter
    • Roof: Asphalt
    Condition
    • New construction: No
    • Year built: 2001

    Utilities & green energy

    • Sewer: Public Sewer
    • Water: Public

    Community & HOA

    Community
    • Security: Carbon Monoxide Detector(s)
    • Subdivision: Wing Pointe
    HOA
    • Has HOA: Yes
    • Amenities included: Bike Room/Bike Trails, Park
    • Services included: Insurance, Exterior Maintenance, Lawn Care, Snow Removal
    • HOA fee: $209 monthly
    Location
    • Region: Huntley

    Financial & listing details

    • Price per square foot: $160/sqft
    • Annual tax amount: $5,098
    • Date on market: 6/9/2023
    • Listing terms: Conventional
    • Ownership: Condo

    Price history

    DateEventPrice
    7/10/2023Sold$246,100+2.6%$132/sqft
    Source: MRED as distributed by MLS GRID #11799439 Report a problem
    6/13/2023Contingent$239,900$128/sqft
    Source: MRED as distributed by MLS GRID #11799439 Report a problem
    6/9/2023Listed for sale$239,900+49.9%$128/sqft
    Source: MRED as distributed by MLS GRID #11799439 Report a problem
    1/30/2009Sold$160,000$86/sqft
    Source: MRED as distributed by MLS GRID #06926895 Report a problem

    Public tax history

    Tax history is unavailable.

    Neighborhood: 60142

    Nearby schools

    GreatSchools rating
    Schools provided by the listing agent
    • Elementary: Conley Elementary School
    • Middle: Heineman Middle School
    • High: Huntley High School
    • District: 158

    Source: MRED as distributed by MLS GRID. This data may not be complete. We recommend contacting the local school district to confirm school assignments for this home.

    Get a cash offer in 3 minutes
    Find out how much your home could sell for in as little as 3 minutes with a no-obligation cash offer.
    Estimated market value
    $299,700
    Get a cash offer in 3 minutes
    Find out how much your home could sell for in as little as 3 minutes with a no-obligation cash offer.
    Estimated market value
    $299,700