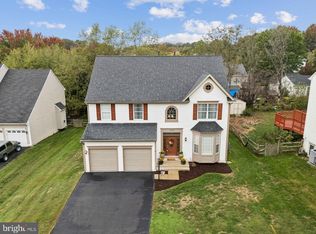
Say hello to this lovely, well cared for home located at the end of a quiet cul-de-sac and surrounded by mature landscaping! From the covered porch entry, step into the spacious, two-story foyer where gleaming wood floors, 9' ceilings, and elegant moldings are an example of what you will find throughout the home. From the foyer, French doors open to a bright office with detailed moldings—a private space to work from home. The formal living room opens to the dining room with a bay window with tasteful moldings. The open kitchen features 42" cabinets, an island, granite countertops, SS appliances, a large pantry, recessed lighting, and eat-in dining space plus a sliding door for access to the deck and backyard. The family room has a cozy gas fireplace and is open to the kitchen. A luxurious primary suite on the second level has two walk-in closets and an ensuite bathroom with a separate shower, soaking tub, double vanity, and a private water closet. Three additional nice-sized bedrooms, hall bath with dual vanity, and convenient laundry room are also on this level. The finished lower level has a great rec room perfect for entertaining or kids’ play dates, a legal 5th bedroom, and the 3rd full bath. The unfinished area offers great storage with space to buildout a workout room, homework, or craft space. Car enthusiasts will appreciate the upgraded garage with new Racedeck flooring, Quickjack car lift system and cabinetry—the perfect workshop space! Don’t miss the backyard ready for relaxing or entertaining with a sizable deck, paver patio, and a fully fenced yard. Recent updates include a newer roof, windows, and rear door. This move-in ready gem is waiting to welcome you home!
Sold for $775,000
$775,000
10884 Peachwood Dr, Manassas, VA 20110
5beds
4,194sqft
Single Family Residence
Built in 1997
10,885 Square Feet Lot
$780,900 Zestimate®
$185/sqft
$4,113 Estimated rent
Home value
$780,900
$726,000 - $843,000
$4,113/mo
Zestimate® history
Owner options
List your home for rent
$4,113/mo
Rent Zestimate®
Find your next renter with Zillow Rental Manager. Plus, with online applications, you can quickly screen prospective tenants – for free.
$4,113/mo
Rent Zestimate®
Refinance and save
$4,850/mo
Est. payment
Refinancing to a lower rate could help reduce your monthly payments and save thousands over the life of the loan.
$4,850/mo
Est. payment
Explore your selling options
Work with a Zillow partner agent
Leverage their expertise and Zillow's premium Showcase listings to get your home seen by more buyers.
Get startedList with your own agent
Get your home in front of millions of buyers by listing it on Zillow.
Learn how to do itSell it yourself
Take full control of how buyers see your home on Zillow by listing For Sale by Owner (FSBO).
List your homeWhat's special
Cozy gas fireplaceFinished lower levelRec roomFully fenced yardNice-sized bedroomsCraft spaceBright office
Zillow last checked:
Listing updated:
Listed by:
Kris Walker 703-981-7802,
KW United,
Listing Team: The Walker Team, Co-Listing Team: The Walker Team,Co-Listing Agent: Madeline Clare Grossmann 703-928-6992,
KW United
Bought with:
Glen Michael, 0225266369
GEM Realty Group, LLC
Source: Bright MLS,MLS#: VAPW2089098
Facts & features
Interior
Bedrooms & bathrooms
- Bedrooms: 5
- Bathrooms: 4
- Full bathrooms: 3
- 1/2 bathrooms: 1
- Main level bathrooms: 1
Basement
- Area: 1472
Heating
- Forced Air, Natural Gas
Cooling
- Central Air, Electric
Appliances
- Included: Microwave, Dishwasher, Disposal, Dryer, Ice Maker, Self Cleaning Oven, Refrigerator, Stainless Steel Appliance(s), Washer, Gas Water Heater
- Laundry: Upper Level
Features
- Built-in Features, Ceiling Fan(s), Dining Area, Family Room Off Kitchen, Open Floorplan, Eat-in Kitchen, Kitchen Island, Soaking Tub, Walk-In Closet(s), Attic, Breakfast Area, Chair Railings, Primary Bath(s), Pantry, Recessed Lighting, 9'+ Ceilings
- Flooring: Hardwood, Ceramic Tile, Carpet, Wood
- Windows: Bay/Bow, Window Treatments
- Basement: Finished,Interior Entry
- Number of fireplaces: 1
- Fireplace features: Gas/Propane, Mantel(s)
Interior area
- Total structure area: 4,542
- Total interior livable area: 4,194 sqft
- Finished area above ground: 3,070
- Finished area below ground: 1,124
Property
Parking
- Total spaces: 6
- Parking features: Garage Door Opener, Built In, Inside Entrance, Asphalt, Attached, Driveway
- Attached garage spaces: 2
- Uncovered spaces: 4
Accessibility
- Accessibility features: None
Features
- Levels: Three
- Stories: 3
- Patio & porch: Deck, Patio
- Exterior features: Extensive Hardscape, Rain Gutters, Lawn Sprinkler, Street Lights
- Pool features: Community
- Fencing: Back Yard,Wood
- Has view: Yes
- View description: Garden, Trees/Woods
Lot
- Size: 10,885 Square Feet
- Features: Cul-De-Sac, Landscaped, Level, Wooded, Private, Premium
Details
- Additional structures: Above Grade, Below Grade
- Parcel number: 7795204108
- Zoning: R4
- Special conditions: Standard
Construction
Type & style
- Home type: SingleFamily
- Architectural style: Colonial
- Property subtype: Single Family Residence
Materials
- Vinyl Siding
- Foundation: Concrete Perimeter
- Roof: Architectural Shingle
Condition
- New construction: No
- Year built: 1997
Utilities & green energy
- Sewer: Public Sewer
- Water: Public
Community & HOA
Community
- Subdivision: Johnson Estates
HOA
- Has HOA: Yes
- Amenities included: Pool, Tennis Court(s), Basketball Court, Tot Lots/Playground
- Services included: Snow Removal, Trash, Common Area Maintenance, Recreation Facility
- HOA fee: $70 monthly
Location
- Region: Manassas
Financial & listing details
- Price per square foot: $185/sqft
- Tax assessed value: $649,700
- Annual tax amount: $5,997
- Date on market: 3/6/2025
- Listing agreement: Exclusive Right To Sell
- Ownership: Fee Simple
Price history
| Date | Event | Price |
|---|---|---|
| 6/30/2025 | Sold | $775,000+1.3%$185/sqft |
Source:  Bright MLS #VAPW2089098 Report a problem Bright MLS #VAPW2089098 Report a problem | ||
| 4/2/2025 | Contingent | $765,000$182/sqft |
Source: Bright MLS #VAPW2089098 Report a problem | ||
| 3/6/2025 | Listed for sale | $765,000+2%$182/sqft |
Source: Bright MLS #VAPW2089098 Report a problem | ||
| 2/19/2025 | Listing removed | $750,000$179/sqft |
Source: Bright MLS #VAPW2087260 Report a problem | ||
| 2/14/2025 | Listed for sale | $750,000+3.4%$179/sqft |
Source: Bright MLS #VAPW2087260 Report a problem | ||
| 6/21/2023 | Sold | $725,000+1.4%$173/sqft |
Source: Bright MLS #VAPW2051486 Report a problem | ||
| 5/22/2023 | Pending sale | $714,900$170/sqft |
Source: Bright MLS #VAPW2051486 Report a problem | ||
| 5/20/2023 | Listed for sale | $714,900+2.1%$170/sqft |
Source: Bright MLS #VAPW2051486 Report a problem | ||
| 3/22/2023 | Listing removed | $700,000$167/sqft |
Source: Bright MLS #VAPW2044442 Report a problem | ||
| 3/16/2023 | Pending sale | $700,000$167/sqft |
Source: Bright MLS #VAPW2044442 Report a problem | ||
| 3/2/2023 | Listed for sale | $700,000+188.6%$167/sqft |
Source: Bright MLS #VAPW2044442 Report a problem | ||
| 8/7/1997 | Sold | $242,530$58/sqft |
Source: Public Record Report a problem | ||
Public tax history
| Year | Property taxes | Tax assessment |
|---|---|---|
| 2025 | $6,782 +5% | $691,700 +6.5% |
| 2024 | $6,461 -0.3% | $649,700 +4.3% |
| 2023 | $6,480 -0.6% | $622,800 +7.7% |
| 2022 | $6,520 +7.4% | $578,400 +16.1% |
| 2021 | $6,073 +5.6% | $498,000 +6.5% |
| 2020 | $5,753 +117.3% | $467,400 +6.6% |
| 2019 | $2,647 -49.2% | $438,500 +1.6% |
| 2018 | $5,210 0% | $431,500 -0.1% |
| 2017 | $5,211 -3.9% | $431,800 -2.9% |
| 2016 | $5,424 +8.4% | $444,700 +3.8% |
| 2015 | $5,003 | $428,300 +6.9% |
| 2014 | $5,003 | $400,800 +5.1% |
| 2013 | -- | $381,200 +1.4% |
| 2012 | -- | $376,100 +13.2% |
| 2010 | -- | $332,100 -8.9% |
| 2009 | -- | $364,700 -27.5% |
| 2008 | -- | $503,100 -15.5% |
| 2007 | -- | $595,300 -0.4% |
| 2006 | -- | $597,600 +24.3% |
| 2005 | -- | $480,600 +22% |
| 2004 | -- | $393,900 +12.9% |
| 2003 | -- | $348,900 +12.8% |
| 2002 | -- | $309,300 +8% |
| 2001 | -- | $286,300 |
Find assessor info on the county website
Neighborhood: 20110
Nearby homes
- $673,8004 bd3 ba2.7k sqft10878 Peachwood Dr, Manassas, VA 20110Sold
- $--1 bd1 ba1k sqft10890 Peachwood Dr #B, Manassas, VA 20110Off Market

- $668,0004 bd3 ba2k sqft10890 Peachwood Dr, Manassas, VA 20110Off Market

- $660,2004 bd3 ba2.2k sqft9589 Basilwood Dr, Manassas, VA 20110Off Market
- $600,3003 bd3 ba1.3k sqft9595 Basilwood Dr, Manassas, VA 20110Off Market
- $585,8003 bd3 ba1.2k sqft10975 Pennycress St, Manassas, VA 20110Off Market
- $737,3005 bd4 ba3.8k sqft10872 Peachwood Dr, Manassas, VA 20110Off Market
- $650,9004 bd2 ba2.1k sqft9583 Basilwood Dr, Manassas, VA 20110Off Market
Nearby schools
GreatSchools rating
- 7/10Bennett Elementary SchoolGrades: PK-5Distance: 1.2 mi
- 4/10Parkside Middle SchoolGrades: 6-8Distance: 3.2 mi
- 5/10Brentsville District High SchoolGrades: 9-12Distance: 5.2 mi
Schools provided by the listing agent
- Elementary: Bennett
- Middle: Parkside
- District: Prince William County Public Schools
Source: Bright MLS. This data may not be complete. We recommend contacting the local school district to confirm school assignments for this home.
Get a cash offer in 3 minutes
Find out how much your home could sell for in as little as 3 minutes with a no-obligation cash offer.
Estimated market value
$780,900
Get a cash offer in 3 minutes
Find out how much your home could sell for in as little as 3 minutes with a no-obligation cash offer.
Estimated market value
$780,900
- Virginia
- Prince William County
- Manassas
- 20110
- 10884 Peachwood Dr
Nearby cities
Nearby neighborhoods
Nearby zip codes
Other Manassas Topics
