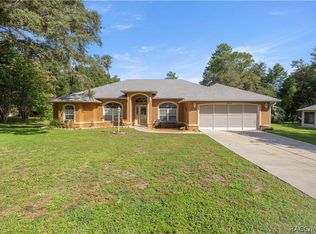
PRIVATE BACKYARD • NO REAR NEIGHBORS • .45 ACRES • OFFICE/DEN • 2,800+ SQ. FT. UNDER ROOF • LOW HOA! Looking for space, privacy, and a home that’s truly move-in ready? This beautifully maintained 3-bedroom, 2-bath home in the desirable 55+ Marco Polo Village at Kingsland Country Estates/Whispering Pines delivers! Set on a generous .45-acre lot backing to mature woods, the private backyard offers a peaceful setting with plenty of room to relax, entertain, and enjoy the Florida outdoors. Inside, soaring cathedral ceilings, tile and laminate flooring, decorative plant shelves, and an open layout create a bright and comfortable feel. The spacious kitchen features abundant cabinetry, pantry, breakfast bar, and included appliances, opening to the dining area and inviting living room. The roomy primary suite offers a walk-in closet, oversized vanity with makeup area, and beautifully tiled walk-in shower, while two additional bedrooms provide plenty of space for guests. Need a little flexibility? The dedicated office/den is perfect for working from home, hobbies, crafts, or a cozy reading space. Step outside to the screened lanai with ceiling fans and storage, or continue onto the open patio overlooking the private, wooded backdrop. A fenced area is ready for your four-legged friends, too! Add in an inside laundry room with sink and cabinetry, 2-car garage with retractable screen door, 2020 roof, and super-low HOA fees, and you have a lot of home, land, and privacy without a lot of overhead. All this in a convenient location close to shopping, dining, medical facilities, and I-75. If you’ve been waiting for a 55+ home with room to spread out and a backyard that actually feels private, this one deserves a look!
For sale
$289,000
10884 SW 53RD CIRCLE, OCALA, FL 34476
3beds
2,026sqft
Single Family Residence
Built in 2002
0.45 Acres Lot
$-- Zestimate®
$143/sqft
$18/mo HOA
What's special
Two additional bedroomsBreakfast barPrivate backyardDecorative plant shelvesOpen layoutPeaceful settingBacking to mature woods
- 14 days
- 1,112
- 70
Zillow last checked:
Listing updated:
Listed by:
Peggy Pittas 352-732-0591,
RE/MAX ALLSTARS REALTY 352-484-0155
Source: Stellar MLS,MLS#: OM707625 Originating MLS: Ocala - Marion
Originating MLS: Ocala - Marion
Facts & features
Interior
Bedrooms & bathrooms
- Bedrooms: 3
- Bathrooms: 2
- Full bathrooms: 2
Rooms
- Room types: Den/Library/Office, Utility Room
Primary bedroom
- Features: Walk-In Closet(s)
- Level: First
Bedroom 2
- Features: Built-in Closet
- Level: First
Bedroom 3
- Features: Built-in Closet
- Level: First
Primary bathroom
- Level: First
Bathroom 2
- Level: First
Balcony porch lanai
- Level: First
Den
- Level: First
Dinette
- Level: First
Dining room
- Level: First
Kitchen
- Level: First
Laundry
- Level: First
Living room
- Level: First
Heating
- Electric, Heat Pump
Cooling
- Central Air
Appliances
- Included: Dishwasher, Disposal, Dryer, Microwave, Range, Refrigerator, Washer
- Laundry: Inside, Laundry Room
Features
- Cathedral Ceiling(s), Ceiling Fan(s), Eating Space In Kitchen, Primary Bedroom Main Floor, Split Bedroom, Thermostat, Walk-In Closet(s)
- Flooring: Laminate, Tile
- Windows: Window Treatments
- Has fireplace: No
Interior area
- Total structure area: 2,813
- Total interior livable area: 2,026 sqft
Video & virtual tour
Property
Parking
- Total spaces: 2
- Parking features: Driveway
- Attached garage spaces: 2
- Has uncovered spaces: Yes
- Details: Garage Dimensions: 21X25
Features
- Levels: One
- Stories: 1
- Patio & porch: Covered, Front Porch, Patio, Rear Porch, Screened
- Exterior features: Lighting, Other, Private Mailbox, Rain Gutters
- Fencing: Chain Link
- Has view: Yes
- View description: Trees/Woods
Lot
- Size: 0.45 Acres
- Dimensions: 97 x 200
- Features: Landscaped
Details
- Parcel number: 3506002299
- Zoning: R1
- Special conditions: None
Construction
Type & style
- Home type: SingleFamily
- Property subtype: Single Family Residence
Materials
- Block, Concrete, Stucco
- Foundation: Slab
- Roof: Shingle
Condition
- New construction: No
- Year built: 2002
Utilities & green energy
- Sewer: Septic Tank
- Water: Public
- Utilities for property: Electricity Connected, Other
Community & HOA
Community
- Pet fee: $0 monthly
- Senior community: Yes
- Subdivision: KINGSLAND COUNTRY ESTATE/ MARCO POLO VILLAGE 1
HOA
- Has HOA: Yes
- HOA fee: $18 monthly
- HOA name: Vine Management
- HOA phone: 352-812-8086
Location
- Region: Ocala
Financial & listing details
- Price per square foot: $143/sqft
- Tax assessed value: $274,741
- Annual tax amount: $2,062
- Date on market: 8/14/2025
- Cumulative days on market: 545 days
- Listing terms: Cash,Conventional,FHA,USDA Loan,VA Loan
- Ownership: Fee Simple
- Total actual rent: 0
- Electric utility on property: Yes
- Road surface type: Paved
Estimated market value
Not available
Estimated sales range
Not available
Not available
Price history
| Date | Event | Price |
|---|---|---|
| 9/21/2026 | Listed for sale | $289,000-2%$143/sqft |
Source:  Stellar MLS #OM707625 Report a problem Stellar MLS #OM707625 Report a problem | ||
| 9/7/2026 | Listing removed | $294,900$146/sqft |
Source: Stellar MLS #OM707625 Report a problem | ||
| 7/18/2026 | Price change | $294,900-1.5%$146/sqft |
Source: Stellar MLS #OM707625 Report a problem | ||
| 5/26/2026 | Price change | $299,500-3.4%$148/sqft |
Source: Stellar MLS #OM707625 Report a problem | ||
| 3/23/2026 | Listed for sale | $309,900$153/sqft |
Source: Stellar MLS #OM707625 Report a problem | ||
| 3/11/2026 | Listing removed | $309,900$153/sqft |
Source: Stellar MLS #OM707625 Report a problem | ||
| 12/29/2025 | Price change | $309,900-1.6%$153/sqft |
Source: Stellar MLS #OM707625 Report a problem | ||
| 9/23/2025 | Price change | $314,900-1.6%$155/sqft |
Source: Stellar MLS #OM707625 Report a problem | ||
| 8/14/2025 | Listed for sale | $319,900-1.6%$158/sqft |
Source: Stellar MLS #OM707625 Report a problem | ||
| 8/12/2025 | Listing removed | $324,999$160/sqft |
Source: Stellar MLS #OM694836 Report a problem | ||
| 5/19/2025 | Price change | $324,999-3%$160/sqft |
Source: Stellar MLS #OM694836 Report a problem | ||
| 3/26/2025 | Price change | $334,999-4%$165/sqft |
Source: Stellar MLS #OM694836 Report a problem | ||
| 3/10/2025 | Listed for sale | $349,000+48.5%$172/sqft |
Source: Stellar MLS #OM694836 Report a problem | ||
| 10/18/2005 | Sold | $235,000+1578.6%$116/sqft |
Source: Public Record Report a problem | ||
| 1/29/2002 | Sold | $14,000$7/sqft |
Source: Public Record Report a problem | ||
Public tax history
| Year | Property taxes | Tax assessment |
|---|---|---|
| 2025 | $2,306 +11.8% | $150,360 +2.9% |
| 2024 | $2,063 +2.6% | $146,122 +3% |
| 2023 | $2,011 +2.9% | $141,866 +3% |
| 2022 | $1,955 +0.4% | $137,734 +3% |
| 2021 | $1,948 +0.9% | $133,722 +1.4% |
| 2020 | $1,931 +1.6% | $131,876 +2.3% |
| 2019 | $1,900 | $128,911 +1.9% |
| 2018 | $1,900 +6.9% | $126,507 +2.1% |
| 2017 | $1,778 +1.7% | $123,905 +2.1% |
| 2016 | $1,747 | $121,357 +0.7% |
| 2015 | $1,747 +5.9% | $120,513 +0.8% |
| 2014 | $1,650 +2.5% | $119,557 +1.5% |
| 2013 | $1,609 -0.5% | $117,790 -0.3% |
| 2012 | $1,618 -9.8% | $118,105 -8.5% |
| 2011 | $1,793 -14.5% | $129,114 -16.7% |
| 2010 | $2,097 -9.9% | $155,053 -10.7% |
| 2009 | $2,328 -3.9% | $173,600 -4.8% |
| 2008 | $2,423 -4.4% | $182,371 +3% |
| 2007 | $2,534 -6.6% | $177,060 +2.5% |
| 2006 | $2,712 +54.7% | $172,742 +52.3% |
| 2005 | $1,752 | $113,444 +3% |
| 2004 | $1,752 +546.9% | $110,140 +822.8% |
| 2002 | $271 +40% | $11,936 +35.3% |
| 2001 | $194 | $8,822 |
| 2000 | $194 | $8,822 |
Find assessor info on the county website
Monthly payment
Est. payment
Payment breakdown
Explore the cost of this home by adjusting the details. Changes won't be saved.Climate risks
Neighborhood: 34476

Similar homes
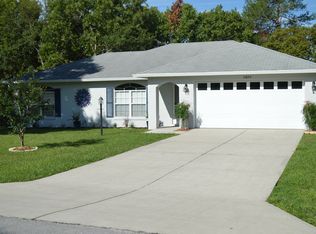
- $285,0003 bd2 ba1.5k sqft10772 SW 53RD CIRCLE, OCALA, FL 34476For Sale
 MLS ID #OM723952, Nicole Garcia, REAL BROKER, LLC. Stellar MLS
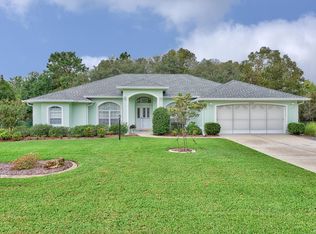
 - $305,9003 bd2 ba2k sqft10716 SW 53rd Cir, Ocala, FL 34476For Sale
 MLS ID #856982, Ashley Yates, Ashley Yates Realty. Realtors Association of Citrus County
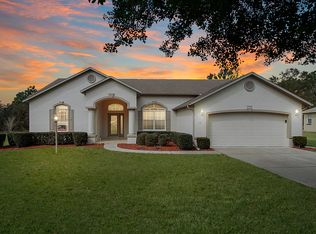
 - $319,9003 bd2 ba2.1k sqft4949 SW 109TH LOOP, OCALA, FL 34476For Sale
 MLS ID #OM728901, Nichole Roberts, ALL FLORIDA HOMES REALTY LLC. Stellar MLS
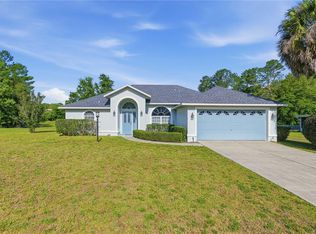
 - $329,0003 bd3 ba2.3k sqft7430 SW 100TH PLACE, OCALA, FL 34476For Sale
 MLS ID #OM733344, Ashley Yates, PA, ASHLEY YATES REALTY. Stellar MLS
 - $254,9003 bd2 ba1.7k sqft11585 SW 72ND CIRCLE, OCALA, FL 34476For SaleMLS ID #OM731940, Nidia Uribe Montoya, MARCILLO REAL ESTATE LLC. Stellar MLS
- $289,0002 bd2 ba1.7k sqft6744 SW 113TH PLACE, OCALA, FL 34476For SaleMLS ID #OM724649, Mercy Reyes-Rubin, RE/MAX FOXFIRE - HWY200/103 S. Stellar MLS
- $379,9003 bd2 ba2.3k sqft5602 SW 108 STREET, OCALA, FL 34476For SaleMLS ID #OM709440, Robert Harden, SHOWCASE PROPERTIES OF CENTRAL. Stellar MLS
- $239,9003 bd2 ba1.6k sqft11299 SW 71ST TERRACE ROAD, OCALA, FL 34476For SaleMLS ID #OM731898, Joe Jackson, RE/MAX PREMIER REALTY HWY 200. Stellar MLS
- $324,9004 bd2 ba1.9k sqft6067 SW 81ST STREET, OCALA, FL 34476For SaleMLS ID #OM731346, Scott Whitten, RE/MAX PREMIER REALTY. Stellar MLS
- $259,9003 bd2 ba1.6k sqft11284 SW 79TH AVENUE, OCALA, FL 34476For SaleMLS ID #OM732145, Bobby Mathews, RE/MAX FOXFIRE - HWY 40. Stellar MLS
- $419,8882 bd2 ba1.7k sqft11474 SW 69TH CIR, OCALA, FL 34476For SaleMLS ID #OM733257, Thomas Reeves, DECCA REAL ESTATE. Stellar MLS
- $299,9994 bd2 ba2.1k sqft13029 SW 35TH AVENUE ROAD, OCALA, FL 34473For SaleMLS ID #OM713095, Courtney Forrest, RE/MAX PREMIER REALTY. Stellar MLS
- $249,9003 bd2 ba1.5k sqft8034 SW 81ST LOOP, OCALA, FL 34476For SaleMLS ID #OM730015, Kerry Millhiser, EXP REALTY LLC. Stellar MLS
- $357,0003 bd2 ba2.1k sqft5366 SW 86TH PLACE, OCALA, FL 34476For SaleMLS ID #OM727304, Rene Bartum, EXP REALTY LLC. Stellar MLS
- $218,0003 bd2 ba1.6k sqft6185 SW 84TH STREET, OCALA, FL 34476For SaleMLS ID #OM725812, Beth Anthony, RE/MAX PREMIER REALTY. Stellar MLS
- $244,0003 bd2 ba1.5k sqft8086 SW 81ST LOOP, OCALA, FL 34476For SaleMLS ID #OM727538, Maureen McCabe, MP REALTY. Stellar MLS
- $214,9003 bd2 ba1.6k sqft8721 SW 60 CIRCLE, OCALA, FL 34476For SaleMLS ID #OM729833, Julia McPherson, FONTANA REALTY. Stellar MLS
- $399,0003 bd3 ba2.3k sqft7649 SW 103RD LOOP, OCALA, FL 34476For SaleMLS ID #OM726575, Vladimir Kovrizhnykh, MIAMI HOMES, LLC. Stellar MLS
- $235,9002 bd3 ba1.7k sqft8459 SW 60TH COURT, OCALA, FL 34476For SaleMLS ID #OM729242, Jacqueline Smarge, RE/MAX PREMIER REALTY. Stellar MLS
- $305,0004 bd3 ba2.1k sqft17179 SW 41ST CIRCLE, OCALA, FL 34473For SaleMLS ID #OM716240, Daniel Hebert, RE/MAX FOXFIRE - HWY200/103 S. Stellar MLS
