Skip main navigation
For sale
  • $320,000

    10885 Blacktail Loop, Pensacola, FL 32526

    4beds
    1,867sqft
    : 
    Loading
    Get pre-qualified
    Single Family Residence
    Built in 2022
    8,712 Square Feet Lot
    $-- Zestimate®
    $171/sqft
    $83/mo HOA

    What's special

    Generous corner pantryBackyard retreatOpen-concept floor planBeautiful natural viewsAdded privacyStainless steel appliancesDeep undermount sink
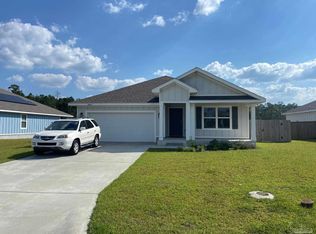
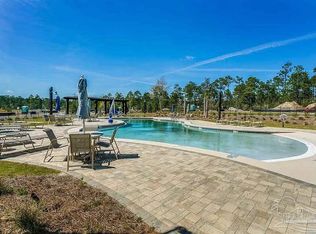
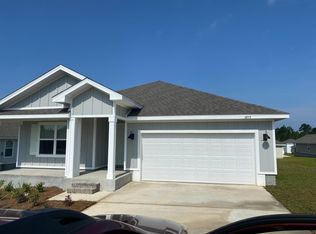
    Welcome to 10885 Blacktail Loop, a beautifully maintained 4-bedroom, 2-bath home built in 2022 that combines modern comfort, energy efficiency, and smart-home convenience. A standout feature of this property is the fully paid-off solar panel system, resulting in an average monthly electric bill of approximately $30—ideal for reducing utility costs and perfect for electric vehicle owners. The open-concept floor plan features a spacious kitchen with granite countertops, a deep undermount sink, stainless steel appliances, a large island with bar seating, and a generous corner pantry. Luxury vinyl plank flooring flows throughout the main living areas and primary bedroom while three bedrooms offer comfortable carpeting. The primary suite includes a walk-in shower and ample closet space. Smart-home features include keyless entry, a video doorbell, smart lighting, and thermostat controls, all managed through a central touch panel and smartphone app. Backing directly onto a peaceful pond, the property offers added privacy, beautiful natural views, and a tranquil setting with no immediate rear neighbors. Enjoy watching local wildlife and relaxing in your own backyard retreat. Residents enjoy access to community amenities including a pool, gazebo, cabana, restrooms, and grilling area. Located in a rapidly growing area, you'll appreciate the convenience of nearby shopping, dining, and everyday services, including a Publix supermarket just a short drive away. Ideally situated approximately 30 minutes from NAS Pensacola and 30 minutes from downtown Pensacola, this move-in-ready home offers the perfect combination of modern living, low utility costs, and a convenient location.
    23 days
    |
    379
    |
    38
    |

    Likely to sell faster than

    Zillow last checked:

    Listing updated:

    Listed by:

    Helen Counsell 850-529-6868,

    Conna O'Donovan Real Estate LLC

    Source: PAR,MLS#: 684384MLS Logo

    Loading...

      Facts & features

      Interior

      Bedrooms & bathrooms
      • Bedrooms: 4
      • Bathrooms: 2
      • Full bathrooms: 2
      Primary bedroom
      • Level: First
      • Area: 184.8
      • Dimensions: 15.4 x 12
      Bedroom
      • Level: First
      • Area: 141.9
      • Dimensions: 12.9 x 11
      Bedroom 1
      • Level: First
      • Area: 141.9
      • Dimensions: 12.9 x 11
      Kitchen
      • Level: First
      • Area: 205.2
      • Dimensions: 18 x 11.4
      Living room
      • Level: First
      • Area: 246
      • Dimensions: 16.4 x 15
      Heating
      • Central
      Cooling
      • Central Air
      Appliances
      • Included: Electric Water Heater
      Features
      • Flooring: Vinyl, Carpet
      • Windows: Double Pane Windows, Shutters
      • Has basement: No
      Interior area
      • Total structure area: 1,867
      • Total interior livable area: 1,867 sqft

      Property

      Parking
      • Total spaces: 2
      • Parking features: 2 Car Garage
      • Garage spaces: 2
      Features
      • Levels: One
      • Stories: 1
      • Patio & porch: Covered
      • Pool features: None, Community
      Lot
      • Size: 8,712 Square Feet
      • Dimensions: 70 x 125
      Details
      • Parcel number: 331n311503009013
      • Zoning description: Res Single

      Construction

      Type & style
      • Home type: SingleFamily
      • Architectural style: Craftsman
      • Property subtype: Single Family Residence
      Materials
      • Frame
      • Foundation: Slab
      • Roof: Shingle
      Condition
      • Resale
      • New construction: No
      • Year built: 2022

      Utilities & green energy

      • Electric: Circuit Breakers, Copper Wiring
      • Sewer: Public Sewer
      • Water: Public
      • Utilities for property: Underground Utilities
      Green energy
      • Energy generation: Solar

      Community & HOA

      Community
      • Features: Pavilion/Gazebo
      • Subdivision: Preserve At Deer Run
      HOA
      • Has HOA: Yes
      • Services included: Association, Maintenance Grounds, Management
      • HOA fee: $1,000 annually
      Location
      • Region: Pensacola

      Financial & listing details

      • Price per square foot: $171/sqft
      • Tax assessed value: $251,613
      • Annual tax amount: $2,854
      • Price range: $320K - $320K
      • Date on market: 6/15/2026
      • Cumulative days on market: 364 days
      • Road surface type: Paved

        Estimated market value

        Not available

        Estimated sales range

        Not available

        Not available

        Price history

        DateEventPrice
        6/15/2026Listed for sale$320,000+1.6%$171/sqft
        Source: PAR #684384 Report a problem
        6/1/2026Listing removed$315,000$169/sqft
        Source: PAR #676057 Report a problem
        3/31/2026Price change$315,000-1.6%$169/sqft
        Source: PAR #676057 Report a problem
        1/14/2026Listed for sale$320,000-13.5%$171/sqft
        Source: PAR #676057 Report a problem
        12/17/2025Listing removed$369,900$198/sqft
        Source: PAR #665148 Report a problem
        5/29/2025Listed for sale$369,900+23.3%$198/sqft
        Source: PAR #665148 Report a problem
        12/20/2022Sold$299,900-9.1%$161/sqft
        Source: PAR #616624 Report a problem
        10/21/2022Pending sale$329,900$177/sqft
        Source: PAR #616624 Report a problem
        10/13/2022Price change$329,900-3.5%$177/sqft
        Source: PAR #616624 Report a problem
        9/28/2022Price change$341,900+2.1%$183/sqft
        Source: PAR #616624 Report a problem
        9/27/2022Listed for sale$334,900$179/sqft
        Source: PAR #616624 Report a problem

        Public tax history

        YearProperty taxesTax assessment
        2024$2,854 -13%$251,613 -9.5%
        2023$3,279 $278,043

        Find assessor info on the county website

        Monthly payment

        Est. payment

        Payment breakdown

        Explore the cost of this home by adjusting the details. Changes won't be saved.
        All calculations are estimates and provided by Zillow, Inc. for informational purposes only. Actual amounts may vary.
        HOA fees may include property taxes on listings classified as Co-Ops. Contact the listing agent and/or owner for fee details.
        Mortgage interest rates are dependent on a number of factors, including credit score, down payment, and repayment length. Interest rate data provided by Zillow Group Marketplace, Inc. as of 1/1/1970 from various mortgage lenders with which we have lead or other similar arrangements; the Estimated Payment is an average of those rates.
        See how much you could borrow to make a competitive offer.

        Climate risks

        Neighborhood: 32526

        Getting around

        0 / 100
        Car-Dependent
        0 / 100
        No Nearby Transit
        23 / 100
        Somewhat Bikeable

        Nearby schools

        GreatSchools rating
        Schools provided by the listing agent
        • Elementary: Kingsfield Elementary
        • Middle: BEULAH
        • High: Tate

        Source: PAR. This data may not be complete. We recommend contacting the local school district to confirm school assignments for this home.

        A local agent can set up tours, give advice and negotiate with sellers.

        A local lender can help you make sure your offer is ready when you are.

        Browse local experts

        Similar homes

        Skip to the end of the carouselSkip to the beginning of the carousel