Step into the elegance of 10855 Eton Alley, a captivating townhouse nestled in the desirable Westchester Square community in Waldorf, MD. Experience a lifestyle of convenience with community perks that include maintenance, lawn care, and landscaping services. A short stroll leads you to the community pool featuring grills, cabanas, clubhouse, and a kiddie pool. Additional amenities include a tennis pavilion, soccer field, walking/jogging trails, a dog park, three playgrounds, and a tot lot. Nestled in a serene neighborhood, this home enjoys a perfect location, providing a tranquil setting while being just a quick 15-minute stroll (or less than a 3-minute drive) away from the convenience of the grocery store, library, and St Charles Town Centre Mall. The main level unveils an open and seamless floor plan, ideal for both daily living and hosting gatherings. The gourmet kitchen is a culinary haven, boasting stainless steel appliances, sleek granite countertops, abundant cabinetry for storage, and a spacious center island doubling as a breakfast bar. Transition effortlessly from the kitchen to the cozy breakfast nook and inviting family room, creating a space to relax and unwind. Discover four generously sized bedrooms, ensuring ample space for the entire family. The primary suite indulges with a walk-in closet and a spa-like ensuite bathroom. Two additional bedrooms grace the upper level, while one bedroom with a full bath awaits on the lower level, providing flexibility and privacy. Welcome to a home where elegance meets comfort, and every detail enhances the joy of living.
Sold for $440,000
$440,000
10885 Eton Aly, Waldorf, MD 20603
4beds
2,284sqft
Townhouse
Built in 2018
1,699 Square Feet Lot
$444,100 Zestimate®
$193/sqft
$3,099 Estimated rent
Home value
$444,100
$422,000 - $466,000
$3,099/mo
Zestimate® history
Owner options
List your home for rent
$3,099/mo
Rent Zestimate®
Find your next renter with Zillow Rental Manager. Plus, with online applications, you can quickly screen prospective tenants – for free.
$3,099/mo
Rent Zestimate®
Refinance and save
$2,870/mo
Est. payment
Refinancing to a lower rate could help reduce your monthly payments and save thousands over the life of the loan.
$2,870/mo
Est. payment
Explore your selling options
Work with a Zillow partner agent
Leverage their expertise and Zillow's premium Showcase listings to get your home seen by more buyers.
Get startedList with your own agent
Get your home in front of millions of buyers by listing it on Zillow.
Learn how to do itSell it yourself
Take full control of how buyers see your home on Zillow by listing For Sale by Owner (FSBO).
List your homeWhat's special
Community poolDesirable westchester square communityLandscaping servicesGrocery storeStainless steel appliancesSerene neighborhoodBreakfast bar
Zillow last checked:
Listing updated:
Listed by:
Rebecca Winslow 410-937-8713,
Compass,
Co-Listing Agent: Katheryn Roan 443-220-1324,
Compass
Bought with:
Al Grant, 588476
RE/MAX Allegiance
Source: Bright MLS,MLS#: MDCH2029614
Facts & features
Interior
Bedrooms & bathrooms
- Bedrooms: 4
- Bathrooms: 4
- Full bathrooms: 3
- 1/2 bathrooms: 1
- Main level bathrooms: 1
Rooms
- Room types: Dining Room, Primary Bedroom, Bedroom 2, Bedroom 3, Bedroom 4, Kitchen, Game Room, Foyer, Great Room, Laundry
Basement
- Area: 145
Heating
- Forced Air, Programmable Thermostat, Natural Gas
Cooling
- Central Air, Programmable Thermostat, Electric
Appliances
- Included: Dishwasher, Disposal, ENERGY STAR Qualified Dishwasher, ENERGY STAR Qualified Refrigerator, Exhaust Fan, Ice Maker, Microwave, Refrigerator, Cooktop, Oven/Range - Gas, Oven/Range - Electric, Tankless Water Heater, Gas Water Heater
- Laundry: Upper Level, Washer/Dryer Hookups Only, Laundry Room
Features
- Breakfast Area, Family Room Off Kitchen, Kitchen - Gourmet, Kitchen Island, Primary Bath(s), Upgraded Countertops, Recessed Lighting, Open Floorplan, 9'+ Ceilings, Dry Wall
- Flooring: Wood
- Doors: Sliding Glass, Insulated
- Windows: Screens, Vinyl Clad, Insulated Windows, Low Emissivity Windows
- Basement: Front Entrance,Exterior Entry,Sump Pump,Full,Finished,Rear Entrance,Walk-Out Access
- Has fireplace: No
Interior area
- Total structure area: 2,429
- Total interior livable area: 2,284 sqft
- Finished area above ground: 2,284
- Finished area below ground: 0
Property
Parking
- Total spaces: 4
- Parking features: Garage Faces Rear, Garage Door Opener, Asphalt, Driveway, Attached
- Attached garage spaces: 2
- Uncovered spaces: 2
Accessibility
- Accessibility features: Doors - Lever Handle(s)
Features
- Levels: Three
- Stories: 3
- Patio & porch: Deck
- Exterior features: Sidewalks, Street Lights
- Pool features: Community
Lot
- Size: 1,699 Square Feet
- Features: Landscaped
Details
- Additional structures: Above Grade, Below Grade
- Parcel number: 0906356109
- Zoning: PUD
- Special conditions: Standard
Construction
Type & style
- Home type: Townhouse
- Architectural style: Colonial
- Property subtype: Townhouse
Materials
- Brick Front, Combination, Brick, Vinyl Siding
- Foundation: Other
- Roof: Shingle
Condition
- New construction: No
- Year built: 2018
Details
- Builder model: MCPHERSON
- Builder name: RYAN HOMES
Utilities & green energy
- Sewer: Public Sewer
- Water: Public
- Utilities for property: Underground Utilities
Green energy
- Energy efficient items: Appliances, Construction, Lighting, HVAC
- Indoor air quality: Moisture Control, Ventilation
- Water conservation: Efficient Hot Water Distribution, Low-Flow Fixtures
Community & HOA
Community
- Security: Fire Alarm, Fire Sprinkler System, Carbon Monoxide Detector(s), Smoke Detector(s)
- Subdivision: Westchester Square
HOA
- Has HOA: Yes
- Amenities included: Community Center, Jogging Path, Pool, Tennis Court(s), Tot Lots/Playground
- HOA fee: $125 monthly
Location
- Region: Waldorf
Financial & listing details
- Price per square foot: $193/sqft
- Tax assessed value: $378,400
- Annual tax amount: $5,193
- Date on market: 1/26/2024
- Listing agreement: Exclusive Agency
- Ownership: Fee Simple
Price history
| Date | Event | Price |
|---|---|---|
| 3/18/2024 | Sold | $440,000$193/sqft |
Source:  Bright MLS #MDCH2029614 Report a problem Bright MLS #MDCH2029614 Report a problem | ||
| 3/11/2024 | Pending sale | $440,000$193/sqft |
Source: Bright MLS #MDCH2029614 Report a problem | ||
| 2/19/2024 | Contingent | $440,000$193/sqft |
Source: Bright MLS #MDCH2029614 Report a problem | ||
| 1/26/2024 | Listed for sale | $440,000+28%$193/sqft |
Source: Bright MLS #MDCH2029614 Report a problem | ||
| 1/15/2019 | Sold | $343,659+3.5%$150/sqft |
Source: Public Record Report a problem | ||
| 8/17/2018 | Listed for sale | $332,000$145/sqft |
Source: Ryan Homes Report a problem | ||
Public tax history
| Year | Property taxes | Tax assessment |
|---|---|---|
| 2025 | $7,738 -0.7% | $406,700 -1.5% |
| 2024 | $7,796 +64.4% | $413,000 +9.1% |
| 2023 | $4,741 +24% | $378,400 -8.4% |
| 2022 | $3,823 -1.3% | $413,000 +33.6% |
| 2021 | $3,874 +3.2% | $309,200 +3.2% |
| 2020 | $3,755 -1.7% | $299,667 -3.1% |
| 2019 | $3,821 +346.4% | $309,200 +375.7% |
| 2018 | $856 | $65,000 |
| 2017 | -- | -- |
Find assessor info on the county website
Neighborhood: 20603
Nearby homes
- $438,8003 bd4 ba2.5k sqft10887 Eton Aly, Waldorf, MD 20603Off Market

- $446,3003 bd3 ba2.2k sqft10883 Eton Aly, Waldorf, MD 20603Off Market
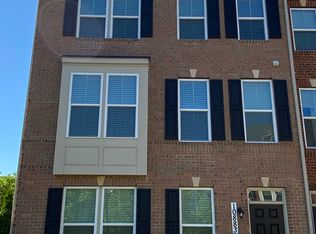
- $455,3003 bd3 ba2k sqft10889 Eton Aly, Waldorf, MD 20603Off Market
- $454,1003 bd3 ba2.2k sqft10891 Eton Aly, Waldorf, MD 20603Off Market
- $483,7004 bd4 ba2.8k sqft10886 Eton Aly, Waldorf, MD 20603Off Market
- $465,500-- bd3 ba2.8k sqft10888 Eton Aly, Waldorf, MD 20603Off Market
- $507,100-- bd3 ba3.2k sqft10884 Eton Aly, Waldorf, MD 20603Off Market
- $453,5003 bd3 ba2k sqft10890 Eton Aly, Waldorf, MD 20603Off Market
Nearby schools
GreatSchools rating
- 4/10C. Paul Barnhart Elementary SchoolGrades: PK-5Distance: 1.1 mi
- 6/10Theodore G. Davis Middle SchoolGrades: 6-8Distance: 3.3 mi
- 3/10Westlake High SchoolGrades: 9-12Distance: 1.7 mi
Schools provided by the listing agent
- District: Charles County Public Schools
Source: Bright MLS. This data may not be complete. We recommend contacting the local school district to confirm school assignments for this home.
Get a cash offer in 3 minutes
Find out how much your home could sell for in as little as 3 minutes with a no-obligation cash offer.
Estimated market value
$444,100
Get a cash offer in 3 minutes
Find out how much your home could sell for in as little as 3 minutes with a no-obligation cash offer.
Estimated market value
$444,100
- Maryland
- Charles County
- Waldorf
- 20603
- 10885 Eton Aly
Nearby cities
Nearby zip codes
Other Waldorf Topics
