Welcome to this beautifully remodeled, move-in-ready home tucked into a quiet cul-de-sac located in the heart of Parker! Backing to a greenbelt and set on an oversized lot, this home offers privacy, views, and thoughtful updates throughout. From the charming covered front porch and extended driveway to the light-filled interior, every detail has been carefully considered. The main level features an open floor plan with refinished hardwood floors, a spacious dining area with built-in dry bar and beverage refrigerator, and a living room anchored by a cozy gas fireplace and oversized windows. The brand-new designer kitchen showcases quartz countertops, custom cabinetry, stainless steel appliances, a large island, and modern finishes—perfect for both everyday living and entertaining. A convenient mudroom and laundry area with excellent storage and a fully renovated powder bath complete the main level. Upstairs, the vaulted primary suite offers peaceful greenbelt views and a fully remodeled primary bathroom with quartz countertops and an oversized walk-in shower. Two additional bedrooms and a full bathroom complete the upper level. The walk-out basement adds flexible living space with a large recreation room, full bathroom, and media or flex room, along with a bar area featuring a kegerator and mini-fridge. Step outside to enjoy the covered patio and expansive composite deck—ideal for outdoor living. Additional highlights include dual water heaters, hot and cold water spigots in the garage, newer double-pane windows with lifetime warranty, full fencing, and a prime location just 5 minutes from Downtown Parker, including the PACE Center, Parker Library, O’Brien Park, shopping, dining, and entertainment. This is a rare opportunity to own a beautifully updated home in a sought-after Parker location.
Sold for $650,000
$650,000
10885 Longs Peak Lane, Parker, CO 80138
3beds
3,041sqft
Single Family Residence
Built in 1999
9,322 Square Feet Lot
$639,200 Zestimate®
$214/sqft
$3,205 Estimated rent
Home value
$639,200
$607,000 - $671,000
$3,205/mo
Zestimate® history
Owner options
List your home for rent
$3,205/mo
Rent Zestimate®
Find your next renter with Zillow Rental Manager. Plus, with online applications, you can quickly screen prospective tenants – for free.
$3,205/mo
Rent Zestimate®
Refinance and save
$4,030/mo
Est. payment
Refinancing to a lower rate could help reduce your monthly payments and save thousands over the life of the loan.
$4,030/mo
Est. payment
Explore your selling options
Work with a Zillow partner agent
Leverage their expertise and Zillow's premium Showcase listings to get your home seen by more buyers.
Get startedList with your own agent
Get your home in front of millions of buyers by listing it on Zillow.
Learn how to do itSell it yourself
Take full control of how buyers see your home on Zillow by listing For Sale by Owner (FSBO).
List your homeWhat's special
Zillow last checked:
Listing updated:
Listed by:
The Northrop Group 303-525-0200 jessica@jessicanorthrop.com,
Compass - Denver
Bought with:
Tammy Cooper, 40037006
LIV Sotheby''s Intl Realty G
Source: REcolorado as distributed by MLS GRID,MLS#: 8047547
Facts & features
Interior
Bedrooms & bathrooms
- Bedrooms: 3
- Bathrooms: 4
- Full bathrooms: 1
- 3/4 bathrooms: 2
- 1/2 bathrooms: 1
- Main level bathrooms: 1
Bedroom
- Level: Upper
Bedroom
- Level: Upper
Bedroom
- Features: Primary Suite
- Level: Upper
Bathroom
- Level: Main
Bathroom
- Level: Upper
Bathroom
- Features: En Suite Bathroom, Primary Suite
- Level: Upper
Bathroom
- Level: Basement
Bonus room
- Level: Basement
Dining room
- Level: Main
Family room
- Level: Main
Family room
- Level: Basement
Kitchen
- Level: Main
Laundry
- Level: Main
Mud room
- Level: Main
Heating
- Forced Air, Natural Gas
Cooling
- Central Air
Appliances
- Included: Bar Fridge, Dishwasher, Disposal, Microwave, Oven, Range, Range Hood, Refrigerator
Features
- Eat-in Kitchen, Entrance Foyer, High Ceilings, High Speed Internet, Kitchen Island, Open Floorplan, Pantry, Primary Suite, Smoke Free, Walk-In Closet(s)
- Flooring: Carpet, Laminate, Tile
- Windows: Double Pane Windows
- Basement: Full,Walk-Out Access
- Number of fireplaces: 1
- Fireplace features: Family Room
- Common walls with other units/homes: No Common Walls
Interior area
- Total structure area: 3,041
- Total interior livable area: 3,041 sqft
- Finished area above ground: 1,942
- Finished area below ground: 1,045
Property
Parking
- Total spaces: 2
- Parking features: Garage - Attached
- Attached garage spaces: 2
Features
- Levels: Two
- Stories: 2
- Patio & porch: Deck, Front Porch
- Exterior features: Private Yard
- Fencing: Full
Lot
- Size: 9,322 Square Feet
- Features: Greenbelt, Landscaped, Sprinklers In Front, Sprinklers In Rear
Details
- Parcel number: R0409874
- Special conditions: Standard
Construction
Type & style
- Home type: SingleFamily
- Architectural style: Traditional
- Property subtype: Single Family Residence
Materials
- Frame, Vinyl Siding
- Foundation: Slab
- Roof: Composition
Condition
- Updated/Remodeled
- Year built: 1999
Utilities & green energy
- Sewer: Public Sewer
Community & HOA
Community
- Security: Carbon Monoxide Detector(s), Smoke Detector(s)
- Subdivision: Willow Ridge
HOA
- Has HOA: Yes
- HOA fee: $205 quarterly
- HOA name: Sunset Ridge
- HOA phone: 303-841-0456
- Second HOA fee: $150 annually
- Second HOA name: Willow Ridge
- Second HOA phone: 303-369-1800
Location
- Region: Parker
Financial & listing details
- Price per square foot: $214/sqft
- Tax assessed value: $670,829
- Annual tax amount: $3,839
- Date on market: 1/23/2026
- Listing terms: Cash,Conventional,FHA,VA Loan
- Exclusions: All Staging Items
- Ownership: Individual
Price history
| Date | Event | Price |
|---|---|---|
| 3/10/2026 | Sold | $650,000-2.3%$214/sqft |
Source:  REcolorado as distributed by MLS GRID #8047547 Report a problem REcolorado as distributed by MLS GRID #8047547 Report a problem | ||
| 2/9/2026 | Pending sale | $665,000$219/sqft |
Source: REcolorado as distributed by MLS GRID #8047547 Report a problem | ||
| 1/23/2026 | Listed for sale | $665,000+129.4%$219/sqft |
Source: REcolorado as distributed by MLS GRID #8047547 Report a problem | ||
| 8/10/2012 | Sold | $289,850$95/sqft |
Source: Public Record Report a problem | ||
| 3/29/2012 | Listed for sale | $289,850+51.5%$95/sqft |
Source: RE/MAX Masters, Inc. #1078445 Report a problem | ||
| 9/30/1999 | Sold | $191,377$63/sqft |
Source: Public Record Report a problem | ||
Public tax history
| Year | Property taxes | Tax assessment |
|---|---|---|
| 2025 | $3,839 -1.2% | $41,930 -12% |
| 2024 | $3,885 +32.6% | $47,640 -1% |
| 2023 | $2,931 -4% | $48,100 +41.9% |
| 2022 | $3,051 | $33,900 -2.8% |
| 2021 | -- | $34,880 +12.6% |
| 2020 | $2,742 +6.8% | $30,980 |
| 2019 | $2,568 | $30,980 +10.2% |
| 2018 | $2,568 +7.8% | $28,100 |
| 2017 | $2,383 +110.6% | $28,100 +7.3% |
| 2016 | $1,131 -50.9% | $26,190 |
| 2015 | $2,304 +21.2% | $26,190 +36% |
| 2014 | $1,901 | $19,260 |
| 2013 | -- | $19,260 -5.6% |
| 2012 | -- | $20,410 |
| 2011 | -- | $20,410 +3.1% |
| 2010 | -- | $19,790 -11.6% |
| 2009 | $1,014 | $22,390 |
| 2008 | -- | $22,390 +10.3% |
| 2007 | -- | $20,300 |
| 2006 | $1,822 +5% | $20,300 +5.1% |
| 2004 | $1,736 -33.3% | $19,320 -3.2% |
| 2003 | $2,604 | $19,950 |
| 2002 | -- | $19,950 +12.8% |
| 2001 | $1,590 +82.1% | $17,680 +87% |
| 2000 | $873 | $9,453 |
Find assessor info on the county website
Neighborhood: Willow Ridge
Nearby homes
- $630,4004 bd3 ba2.2k sqft10875 Longs Peak Ln, Parker, CO 80138Off Market
- $656,1004 bd3 ba3.3k sqft21500 Longs Peak Ln, Parker, CO 80138Off Market

- $510,0003 bd3 ba1.7k sqft10865 Longs Peak Ln, Parker, CO 80138Off Market

- $540,3003 bd3 ba2k sqft21510 Longs Peak Ln, Parker, CO 80138Off Market
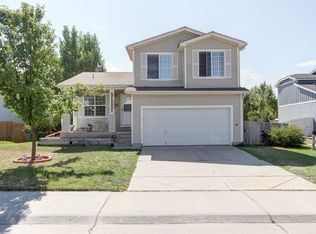
- $571,0003 bd3 ba1.7k sqft10880 Longs Peak Ln, Parker, CO 80138Sold
- $662,0004 bd3 ba2.2k sqft10855 Longs Peak Ln, Parker, CO 80138Off Market
- $656,4004 bd4 ba2.9k sqft10870 Longs Peak Ln, Parker, CO 80138Off Market
- $578,2003 bd3 ba1.9k sqft21520 Longs Peak Ln, Parker, CO 80138Off Market
Nearby schools
GreatSchools rating
- 7/10Pioneer Elementary SchoolGrades: PK-5Distance: 0.2 mi
- 5/10Cimarron Middle SchoolGrades: 6-8Distance: 1.8 mi
- 7/10Legend High SchoolGrades: 9-12Distance: 2 mi
Schools provided by the listing agent
- Elementary: Pioneer
- Middle: Cimarron
- High: Legend
- District: Douglas RE-1
Source: REcolorado as distributed by MLS GRID. This data may not be complete. We recommend contacting the local school district to confirm school assignments for this home.
Get a cash offer in 3 minutes
Find out how much your home could sell for in as little as 3 minutes with a no-obligation cash offer.
Estimated market value
$639,200
Get a cash offer in 3 minutes
Find out how much your home could sell for in as little as 3 minutes with a no-obligation cash offer.
Estimated market value
$639,200
- Colorado
- Douglas County
- Parker
- 80138
- Willow Ridge
- 10885 Longs Peak Lane
Nearby cities
Nearby neighborhoods
Nearby zip codes
Other Parker Topics
