Skip main navigation
Closed
  • $279,000

    10885 W Sprague Rd, North Royalton, OH 44133

    3beds
    1,800sqft
    Single Family Residence
    Built in 1955
    1.82 Acres Lot
    $322,600 Zestimate®
    $155/sqft
    $2,236 Estimated rent

    Home value

    $322,600

    $306,000 - $342,000

    $2,236/mo

    Zestimate® history
    Loading
    Loading...

    Owner options

    List your home for rent

    $2,236/mo

    Rent Zestimate®

    Find your next renter with Zillow Rental Manager. Plus, with online applications, you can quickly screen prospective tenants – for free.

    Learn more

    $2,236/mo

    Rent Zestimate®

    Refinance and save

    $1,942/mo

    Est. payment

    Refinancing to a lower rate could help reduce your monthly payments and save thousands over the life of the loan.

    See today's rates

    $1,942/mo

    Est. payment

    Explore your selling options

    Work with a Zillow partner agent

    Leverage their expertise and Zillow's premium Showcase listings to get your home seen by more buyers.

    Get started

    List with your own agent

    Get your home in front of millions of buyers by listing it on Zillow.

    Learn how to do it

    Sell it yourself

    Take full control of how buyers see your home on Zillow by listing For Sale by Owner (FSBO).

    List your home

    What's special

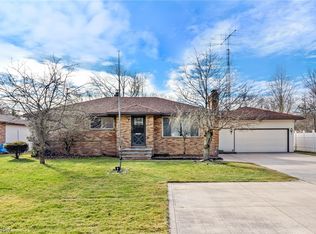
    Nicely updated brick ranch w incredible outdoor-enthusiast back yard on almost 2 acres now available! As you pull in, notice the landscaping, new doors and curb appeal of this home. You enter into the open concept first floor with bamboo floors, crown molding & sight lines from family room, thru dining & into the kitchen--NICE! The kitchen has newer cabinets, granite countertops, ss appliances, pantry & ceramic tile flooring. There are 3 bedrooms on the main floor that share a nicely appointed bathroom w tile surround tub/bath combo and storage vanity. One of the bedrooms has french doors to the back deck -- current owner used this as a larger dining area & utilized the basement bonus room as the third bedroom--great idea! Head down to the oversized basement w bar perfect for movie nights, teen hangout or man cave. There is an updated full bath w walk-in shower, office/homework nook, laundry room, storage room and that bonus room noted earlier all in the basement. The back yard is amazing w the first half being fully fenced in w a two-tier deck for enjoying your newly planted fruit trees and usable, flat grassy area. Open the back gate and venture towards the gigantic, fenced-in garden area ready for chickens & veggies. There's more acreage beyond that to roam & build bon fires -- SWEET! Oversized 2 car detached garage w remote. New roof, windows, water heater & oven '23. Dishwasher '24. Attic blown-in insulation '21. Electric panel & sump pump w back-up battery installed by previous owners. Make this fabulous ranch yours!

    Zillow last checked:

    Listing updated:

    Listing Provided by:

    Jennifer L Starinsky jenniferstarinsky@icloud.com440-804-4292,

    Keller Williams Elevate

    Bought with:

    Max Ali, 2021001587

    JMG Ohio

    Source: MLS Now,MLS#: 5035960MLS LogoOriginating MLS: Akron Cleveland Association of REALTORS

    Facts & features

    Interior

    Bedrooms & bathrooms
    • Bedrooms: 3
    • Bathrooms: 2
    • Full bathrooms: 2
    • Main level bathrooms: 1
    • Main level bedrooms: 3
    Primary bedroom
    • Description: Flooring: Wood
    • Level: First
    • Dimensions: 13.00 x 10.00
    Bedroom
    • Description: Flooring: Wood
    • Level: First
    • Dimensions: 13.00 x 13.00
    Bedroom
    • Description: Flooring: Wood
    • Level: First
    • Dimensions: 13.00 x 10.00
    Bathroom
    • Description: Flooring: Ceramic Tile
    • Level: First
    Bathroom
    • Description: Flooring: Luxury Vinyl Tile
    • Level: Lower
    • Dimensions: 13.00 x 6.00
    Bonus room
    • Description: Flooring: Other
    • Level: Lower
    • Dimensions: 15.00 x 13.00
    Dining room
    • Description: Flooring: Wood
    • Level: First
    • Dimensions: 9.00 x 8.00
    Family room
    • Description: Flooring: Wood
    • Level: First
    • Dimensions: 17.00 x 15.00
    Kitchen
    • Description: Flooring: Ceramic Tile
    • Level: First
    • Dimensions: 10.00 x 11.00
    Recreation
    • Description: Flooring: Luxury Vinyl Tile
    • Features: Bar
    • Level: Lower
    • Dimensions: 26.00 x 14.00
    Heating
    • Forced Air
    Cooling
    • Central Air
    Appliances
    • Included: Dryer, Dishwasher, Microwave, Range, Refrigerator, Washer
    • Laundry: Lower Level
    Features
    • Chandelier, Granite Counters, Open Floorplan, Bar
    • Windows: Double Pane Windows
    • Basement: Full,Partially Finished,Sump Pump
    • Has fireplace: No
    Interior area
    • Total structure area: 1,800
    • Total interior livable area: 1,800 sqft
    • Finished area above ground: 1,200
    • Finished area below ground: 600

    Property

    Parking
    • Total spaces: 2
    • Parking features: Detached, Electricity, Garage, Garage Door Opener, Gravel, Paved
    • Garage spaces: 2
    Accessibility
    • Accessibility features: None
    Features
    • Levels: One
    • Stories: 1
    • Patio & porch: Deck, Patio
    • Exterior features: Garden
    • Fencing: Back Yard,Full,Gate,Privacy,Wood
    • Has view: Yes
    • View description: Trees/Woods
    Lot
    • Size: 1.82 Acres
    • Dimensions: 82.5 x 978.5
    • Features: Flat, Level, Wooded
    Details
    • Additional structures: Poultry Coop
    • Parcel number: 48108011

    Construction

    Type & style
    • Home type: SingleFamily
    • Architectural style: Ranch
    • Property subtype: Single Family Residence
    Materials
    • Brick
    • Roof: Asphalt,Fiberglass
    Condition
    • Year built: 1955

    Utilities & green energy

    • Sewer: Public Sewer
    • Water: Public

    Community & neighborhood

    Location
    • Region: North Royalton

    Other

    Other facts
    • Listing terms: Cash,Conventional,FHA,VA Loan

    Price history

    DateEventPrice
    8/2/2024Sold$279,000+11.6%$155/sqft
    Source: MLS Now #5035960 Report a problem
    6/30/2024Pending sale$249,900$139/sqft
    Source: MLS Now #5035960 Report a problem
    6/28/2024Listed for sale$249,900+35.1%$139/sqft
    Source: MLS Now #5035960 Report a problem
    5/15/2019Sold$185,000+10.4%$103/sqft
    Source: MLS Now #4081370 Report a problem
    5/23/2016Sold$167,500$93/sqft
    Source: MLS Now #3789286 Report a problem

    Public tax history

    Tax history is unavailable.

    Neighborhood: 44133

    Nearby schools

    GreatSchools rating
    Schools provided by the listing agent
    • District: North Royalton CSD - 1821

    Source: MLS Now. This data may not be complete. We recommend contacting the local school district to confirm school assignments for this home.

    Get a cash offer in 3 minutes
    Find out how much your home could sell for in as little as 3 minutes with a no-obligation cash offer.
    Estimated market value
    $322,600
    Get a cash offer in 3 minutes
    Find out how much your home could sell for in as little as 3 minutes with a no-obligation cash offer.
    Estimated market value
    $322,600