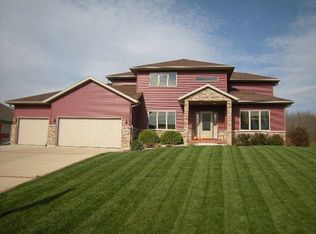
Tucked into the scenic Village of Blue Mounds and served by the Mount Horeb School District, this beautifully updated ranch offers the perfect balance of privacy, comfort, and style. Ideally located between Blue Mounds State Park and Tyrol Basin, the setting is as special as the home itself. Well-designed and tastefully updated, the light-filled main level features a bright kitchen with a custom pantry, and an inviting flow for everyday living. The spectacular lower level was designed for the way people want to live today — an inviting extension of the home where movie nights feel cinematic, game days feel elevated, and casual gatherings flow easily from the spacious family room to the wet bar. Equally impressive, the backyard delivers a true outdoor lifestyle, offering a private setting for summer dinners, fireside evenings, and relaxed weekends spent entertaining or simply enjoying the peace of home.
Sold for $565,000
$565,000
10886 Diamond Cir, Blue Mounds, WI 53517
4beds
2,560sqft
Single Family Residence
Built in 2008
0.46 Acres Lot
$567,000 Zestimate®
$221/sqft
$3,558 Estimated rent
Home value
$567,000
$539,000 - $595,000
$3,558/mo
Zestimate® history
Owner options
List your home for rent
$3,558/mo
Rent Zestimate®
Find your next renter with Zillow Rental Manager. Plus, with online applications, you can quickly screen prospective tenants – for free.
$3,558/mo
Rent Zestimate®
Refinance and save
$3,758/mo
Est. payment
Refinancing to a lower rate could help reduce your monthly payments and save thousands over the life of the loan.
$3,758/mo
Est. payment
Explore your selling options
Work with a Zillow partner agent
Leverage their expertise and Zillow's premium Showcase listings to get your home seen by more buyers.
Get startedList with your own agent
Get your home in front of millions of buyers by listing it on Zillow.
Learn how to do itSell it yourself
Take full control of how buyers see your home on Zillow by listing For Sale by Owner (FSBO).
List your homeWhat's special
Zillow last checked:
Listing updated:
Listed by:
Juliana Van Eck,
Sprinkman Real Estate
Bought with:
Beth A Brockish, 49589-90
The Kruse Company, REALTORS
Source: SCWMLS,MLS#: 2018885
Facts & features
Interior
Bedrooms & bathrooms
- Bedrooms: 4
- Bathrooms: 3
- Full bathrooms: 3
- Main level bathrooms: 2
Primary bedroom
- Level: Main
- Area: 168
- Dimensions: 14 x 12
Bedroom 2
- Level: Main
- Area: 120
- Dimensions: 10 x 12
Bedroom 3
- Level: Main
- Area: 120
- Dimensions: 10 x 12
Bedroom 4
- Level: Lower
- Area: 180
- Dimensions: 15 x 12
Dining room
- Level: Main
- Area: 132
- Dimensions: 11 x 12
Family room
- Area: 364
- Dimensions: 26 x 14
Kitchen
- Features: Dishwasher, Microwave, Pantry, Range/Oven, Refrigerator
- Level: Main
- Area: 110
- Dimensions: 10 x 11
Living room
- Level: Main
- Area: 221
- Dimensions: 13 x 17
Heating
- Forced Air
Cooling
- Central Air
Appliances
- Included: Washer, Dryer, Water Softener Included
- Laundry: Lower Level
Features
- At Least 1 tub, Internet- Fiber available, Den/Office, Game Room
- Basement: Full,Full Size Windows/Exposed,Sump Pump
- Has fireplace: No
Interior area
- Total structure area: 2,560
- Total interior livable area: 2,560 sqft
- Finished area above ground: 1,578
Property
Parking
- Total spaces: 2
- Parking features: 2 car, Attached, Garage Door Opener
- Attached garage spaces: 2
- Has uncovered spaces: Yes
Features
- Levels: One
- Stories: 1
- Patio & porch: Deck
Lot
- Size: 0.46 Acres
- Features: Cul-De-Sac
Details
- Parcel number: 060606467891
- Zoning: R1
Construction
Type & style
- Home type: SingleFamily
- Architectural style: Ranch
- Property subtype: Single Family Residence
Materials
- Vinyl Siding
- Foundation: Poured concrete foundatn
Condition
- Year built: 2008
Utilities & green energy
- Sewer: Public Sewer
- Water: Public
- Utilities for property: Cable Available
Community & neighborhood
Location
- Region: Blue Mounds
- Subdivision: Blue Ridge Estates
Other
Other facts
- Listing terms: Arms Length
Price history
| Date | Event | Price |
|---|---|---|
| 5/19/2026 | Sold | $565,000+8.7%$221/sqft |
Source: Public Record Report a problem | ||
| 4/13/2026 | Contingent | $520,000$203/sqft |
Source:  WIREX MLS #2018885 Report a problem WIREX MLS #2018885 Report a problem | ||
| 4/7/2026 | Listed for sale | $520,000+121.3%$203/sqft |
Source: WIREX MLS #2018885 Report a problem | ||
| 5/14/2009 | Sold | $235,000-2%$92/sqft |
Source: Public Record Report a problem | ||
| 3/3/2009 | Price change | $239,900-2%$94/sqft |
Source: Listhub #1542209 Report a problem | ||
| 1/26/2009 | Price change | $244,900-2%$96/sqft |
Source: Listhub #1542209 Report a problem | ||
| 10/30/2008 | Price change | $249,900-3.8%$98/sqft |
Source: Listhub #1542209 Report a problem | ||
| 10/16/2008 | Listed for sale | $259,900+285%$102/sqft |
Source: Listhub #1542209 Report a problem | ||
| 5/9/2007 | Sold | $67,500$26/sqft |
Source: Public Record Report a problem | ||
Public tax history
| Year | Property taxes | Tax assessment |
|---|---|---|
| 2024 | $5,413 -1.4% | $390,800 +40.1% |
| 2023 | $5,489 +3.4% | $278,900 |
| 2022 | $5,308 +1.1% | $278,900 |
| 2021 | $5,248 +1.4% | $278,900 +0.7% |
| 2020 | $5,177 -3.6% | $277,000 |
| 2019 | $5,372 +0% | $277,000 |
| 2018 | $5,372 -9.8% | $277,000 +4.6% |
| 2017 | $5,952 +24.3% | $264,900 +15.4% |
| 2016 | $4,787 -1% | $229,500 |
| 2015 | $4,837 +3.3% | $229,500 |
| 2014 | $4,682 -2.5% | $229,500 |
| 2013 | $4,801 +1.3% | $229,500 |
| 2012 | $4,740 +6.7% | $229,500 |
| 2011 | $4,443 | $229,500 |
| 2010 | $4,443 +4.5% | $229,500 |
| 2009 | $4,252 +34.3% | $229,500 +13.1% |
| 2008 | $3,165 +302.6% | $202,900 +478.1% |
| 2007 | $786 +21% | $35,100 |
| 2006 | $650 -2.7% | $35,100 |
| 2005 | $668 | $35,100 |
| 2004 | $668 +4.9% | $35,100 |
| 2003 | $637 | $35,100 |
Find assessor info on the county website
Neighborhood: 53517
Nearby schools
GreatSchools rating
- NAMount Horeb Primary CenterGrades: 1-2Distance: 4.5 mi
- 7/10Mount Horeb Middle SchoolGrades: 6-8Distance: 4.9 mi
- 8/10Mount Horeb High SchoolGrades: 9-12Distance: 4.9 mi
Schools provided by the listing agent
- Elementary: Mount Horeb
- Middle: Mount Horeb
- High: Mount Horeb
- District: Mount Horeb
Source: SCWMLS. This data may not be complete. We recommend contacting the local school district to confirm school assignments for this home.
Get a cash offer in 3 minutes
Find out how much your home could sell for in as little as 3 minutes with a no-obligation cash offer.
Estimated market value
$567,000
Get a cash offer in 3 minutes
Find out how much your home could sell for in as little as 3 minutes with a no-obligation cash offer.
Estimated market value
$567,000
- Wisconsin
- Dane County
- Blue Mounds
- 53517
- 10886 Diamond Cir
Nearby cities
Nearby zip codes
Other Blue Mounds Topics
