Skip main navigation
Sold for $325,000
  • $325,000

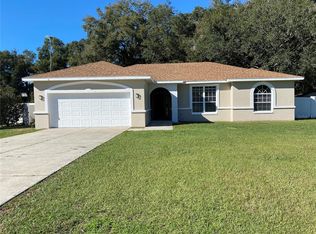
    10886 SW 69th Ct, Ocala, FL 34476

    3beds
    1,423sqft
    Single Family Residence
    Built in 1995
    0.5 Acres Lot
    $292,400 Zestimate®
    $228/sqft
    $1,715 Estimated rent

    Home value

    $292,400

    $278,000 - $307,000

    $1,715/mo

    Zestimate® history
    Loading
    Loading...

    Owner options

    List your home for rent

    $1,715/mo

    Rent Zestimate®

    Find your next renter with Zillow Rental Manager. Plus, with online applications, you can quickly screen prospective tenants – for free.

    Learn more

    $1,715/mo

    Rent Zestimate®

    Refinance and save

    $2,159/mo

    Est. payment

    Refinancing to a lower rate could help reduce your monthly payments and save thousands over the life of the loan.

    See today's rates

    $2,159/mo

    Est. payment

    Explore your selling options

    Work with a Zillow partner agent

    Leverage their expertise and Zillow's premium Showcase listings to get your home seen by more buyers.

    Get started

    List with your own agent

    Get your home in front of millions of buyers by listing it on Zillow.

    Learn how to do it

    Sell it yourself

    Take full control of how buyers see your home on Zillow by listing For Sale by Owner (FSBO).

    List your home

    What's special

    Screen garage doorIndoor laundry roomFull guest bathStorage roomVaulted ceilingsGlass windowsPlant shelves
    This Beauty Has A LOT To Offer! 3 Bedroom, 2 Bath Home with a Full 2-Car Garage + Add’l 720 SqFt Workshop/Garage - All On a .5 Acre Lot with No HOA! Featuring an Open Floorplan with Vaulted Ceilings and Tile Throughout, Carpet in 2 Bedrooms. The Kitchen Overlooks the Dining and GreatRoom and Includes All Appliances, Closet Pantry and Reverse Osmosis Water Filtration System. Primary Bedroom with En Suite Bath Includes a Walk-In Shower with Assist Bars and an 8Ft Walk-In Closet. 2 Generously Sized Bedrooms with Double Closets and Full Guest Bath. Indoor Laundry Room with Washer/Dryer Hookup, 2nd Refrigerator & Storage. Attached 2-Car Garage Has an Add’l AC, Insulated Garage Door + Screen Garage Door and New Garage Door Opener. The DETACHED 720 SqFt WORKSHOP is Fully Finished and Can Be Turned Into Whatever Your Heart Desires! It’s Equipped with Electric, AC, an Air Filtration System, Dehumidifier and Multiple 220 amp + 110 amp Outlets on Every Wall. There's also a Storage Room with Attic Access Including Lights and Plywood Decking. The Rear Lanai is a Perfect Hangout with Glass Windows Overlooking the Yard, Tile Flooring, Cable Connections and a Pass-Thru to the Kitchen. The Entire Yard Has a Rainbird Irrigation System Complete with a Deep Irrigation Well. This Lot is Serene, Beautiful & Private - with Vinyl Fencing Throughout The Entire Backyard. Add’l Features Include: Gutter on Home & Workshop, Oversized 1-Car Garage Door on Workshop, Plant Shelves in Kitchen, 2 Refrigerators, Front Storm Door, 8X8 Pumphouse, and ADD’L PARKING SLAB - Perfect for a Boat or Toys BEHIND the Fence!

    Zillow last checked:

    Listing updated:

    Listing Provided by:

    Melissa Godwin 407-957-9545,

    GODWIN REALTY GROUP 407-957-9545

    Bought with:

    Non-Member Agent

    STELLAR NON-MEMBER OFFICE

    Source: Stellar MLS,MLS#: S5101348MLS LogoOriginating MLS: Osceola

    Facts & features

    Interior

    Bedrooms & bathrooms
    • Bedrooms: 3
    • Bathrooms: 2
    • Full bathrooms: 2
    Primary bedroom
    • Features: Ceiling Fan(s), En Suite Bathroom, Shower No Tub, Walk-In Closet(s)
    • Level: First
    • Dimensions: 16x12
    Bedroom 2
    • Features: Ceiling Fan(s), Built-in Closet
    • Level: First
    • Dimensions: 11x13
    Bedroom 3
    • Features: Ceiling Fan(s), Built-in Closet
    • Level: First
    • Dimensions: 11x13
    Balcony porch lanai
    • Features: Ceiling Fan(s)
    • Level: First
    • Dimensions: 11x19
    Dining room
    • Level: First
    • Dimensions: 10x10
    Kitchen
    • Features: Breakfast Bar, Pantry
    • Level: First
    • Dimensions: 11x12
    Living room
    • Features: Ceiling Fan(s)
    • Level: First
    • Dimensions: 16x17
    Heating
    • Central, Electric
    Cooling
    • Central Air
    Appliances
    • Included: Dishwasher, Kitchen Reverse Osmosis System, Microwave, Range, Refrigerator
    • Laundry: Inside, Laundry Room
    Features
    • Ceiling Fan(s), Living Room/Dining Room Combo, Open Floorplan, Primary Bedroom Main Floor, Split Bedroom, Walk-In Closet(s)
    • Flooring: Carpet, Tile
    • Windows: Blinds
    • Has fireplace: No
    Interior area
    • Total structure area: 2,115
    • Total interior livable area: 1,423 sqft

    Property

    Parking
    • Total spaces: 3
    • Parking features: Boat, Driveway, Garage Door Opener, Other, Parking Pad, RV Access/Parking, Workshop in Garage
    • Garage spaces: 3
    • Has uncovered spaces: Yes
    • Details: Garage Dimensions: 20x20
    Features
    • Levels: One
    • Stories: 1
    • Patio & porch: Covered, Enclosed, Rear Porch
    • Exterior features: Irrigation System, Rain Gutters
    • Fencing: Fenced,Vinyl
    • Has view: Yes
    • View description: Trees/Woods
    Lot
    • Size: 0.50 Acres
    • Dimensions: 100 x 218
    • Features: City Lot, Landscaped, Level, Oversized Lot, Street Dead-End
    • Residential vegetation: Trees/Landscaped
    Details
    • Additional structures: Workshop
    • Parcel number: 3568400505
    • Zoning: R3
    • Special conditions: None

    Construction

    Type & style
    • Home type: SingleFamily
    • Property subtype: Single Family Residence
    Materials
    • Block, Concrete, Stucco
    • Foundation: Slab
    • Roof: Shingle
    Condition
    • Completed
    • New construction: No
    • Year built: 1995

    Utilities & green energy

    • Sewer: Septic Tank
    • Water: Public
    • Utilities for property: BB/HS Internet Available, Cable Available, Electricity Connected, Phone Available, Public, Sprinkler Well, Water Connected

    Community & neighborhood

    Security
    • Security features: Smoke Detector(s)
    Location
    • Region: Ocala
    • Subdivision: MEADOW RIDGE SECOND ADD

    HOA & financial

    HOA
    • Has HOA: No
    Other fees
    • Pet fee: $0 monthly
    Other financial information
    • Total actual rent: 0

    Other

    Other facts
    • Listing terms: Cash,Conventional,FHA,VA Loan
    • Ownership: Fee Simple
    • Road surface type: Paved, Asphalt

    Price history

    DateEventPrice
    5/31/2024Sold$325,000-1.5%$228/sqft
    Source: Stellar MLS #S5101348 Report a problem
    4/10/2024Pending sale$330,000$232/sqft
    Source: Stellar MLS #S5101348 Report a problem
    3/19/2024Listed for sale$330,000+88.7%$232/sqft
    Source: Stellar MLS #S5101348 Report a problem
    9/30/2019Sold$174,900$123/sqft
    Source: OMCAR #562077 Report a problem
    9/8/2019Pending sale$174,900$123/sqft
    Source: OCALA REALTY WORLD, LLC #562077 Report a problem
    9/3/2019Listed for sale$174,900+53.4%$123/sqft
    Source: OCALA REALTY WORLD, LLC #562077 Report a problem
    1/7/2004Sold$114,000+28.8%$80/sqft
    Source: Public Record Report a problem
    4/18/2001Sold$88,500$62/sqft
    Source: Public Record Report a problem

    Public tax history

    YearProperty taxesTax assessment
    2024$3,741 -9.4%$219,390 -2.1%
    2023$4,131 +16.7%$224,014 +10%
    2022$3,539 +21.6%$203,649 +28.6%
    2021$2,912 +8.1%$158,399 +10%
    2020$2,692 +85.7%$143,999 +34.1%
    2019$1,450 $107,355 +1.9%
    2018$1,450 +7.5%$105,353 +2.1%
    2017$1,348 +15.3%$103,186 +12%
    2016$1,169 $92,166 +0.7%
    2015$1,169 +6.3%$91,525 +0.8%
    2014$1,100 +2.6%$90,799 +1.5%
    2013$1,072 +1.7%$89,457 +1.7%
    2012$1,055 -22.5%$87,962 -18.1%
    2011$1,360 -13.3%$107,450 -11.2%
    2010$1,569 +3.2%$120,987 +0.8%
    2009$1,521 +1.4%$119,988 +0.1%
    2008$1,499 -8.1%$119,869 +3%
    2007$1,630 -4.2%$116,379 +4.1%
    2006$1,701 -1.4%$111,755 +12.9%
    2005$1,725 $98,968 +18.3%
    2004$1,725 +42.2%$83,633 +8.5%
    2002$1,214 -22%$77,050 +9.7%
    2001$1,557 $70,216
    2000$1,557 $70,216

    Find assessor info on the county website

    Neighborhood: 34476

    Nearby schools

    GreatSchools rating
    Get a cash offer in 3 minutes
    Find out how much your home could sell for in as little as 3 minutes with a no-obligation cash offer.
    Estimated market value
    $292,400
    Get a cash offer in 3 minutes
    Find out how much your home could sell for in as little as 3 minutes with a no-obligation cash offer.
    Estimated market value
    $292,400