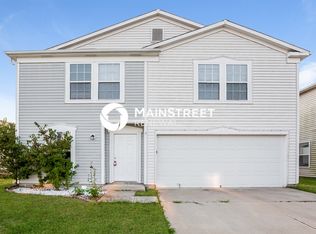
Welcome Home to 10886 Spirit Dr, Ingalls, IN - an updated, move-in ready 3-bedroom, 2.5-bathroom home with a loft and finished garage, nestled in the serene neighborhood of Prairie Hollow. This charming residence is part of the highly rated Pendleton School District, offering a perfect blend of small-town tranquility and proximity to the vibrant downtowns of Fortville and Pendleton, you get Fisher's amenities without the Fishers price! Updated and Freshly Painted: The exterior and main level interiors have been freshly painted in 2024, giving the home a modern and inviting look. Larger than average bedrooms. Modern Amenities: Equipped with a new garbage disposal (2024), water heater (2023), dishwasher and microwave (2023), and luxury vinyl plank flooring (2020) on the main level. Stylish Kitchen: Featuring a stainless steel 33" farmhouse sink with a temperature reading pull-down faucet (2022), along with a refrigerator, oven, countertops, and faucets updated in 2018. Enjoy the full rear privacy fence for private entertaining or just to relax with family fun, a 3-shingle roof, and new interior lighting and ceiling fans installed in 2018. Experience the perfect blend of comfort, style, and convenience at 10886 Spirit Dr. Schedule your visit today and make this beautiful house your new home! USDA Eligible
Sold
$247,000
10886 Spirit Dr, Ingalls, IN 46048
3beds
1,530sqft
Residential, Single Family Residence
Built in 2008
5,227 Square Feet Lot
$254,800 Zestimate®
$161/sqft
$1,757 Estimated rent
Home value
$254,800
$242,000 - $268,000
$1,757/mo
Zestimate® history
Owner options
List your home for rent
$1,757/mo
Rent Zestimate®
Find your next renter with Zillow Rental Manager. Plus, with online applications, you can quickly screen prospective tenants – for free.
$1,757/mo
Rent Zestimate®
Refinance and save
$1,814/mo
Est. payment
Refinancing to a lower rate could help reduce your monthly payments and save thousands over the life of the loan.
$1,814/mo
Est. payment
Explore your selling options
Work with a Zillow partner agent
Leverage their expertise and Zillow's premium Showcase listings to get your home seen by more buyers.
Get startedList with your own agent
Get your home in front of millions of buyers by listing it on Zillow.
Learn how to do itSell it yourself
Take full control of how buyers see your home on Zillow by listing For Sale by Owner (FSBO).
List your homeWhat's special
Zillow last checked:
Listing updated:
Listed by:
Larene Cook 317-918-3377,
Carpenter, REALTORS®
Bought with:
Kimberly Papp
Key Exchange Real Estate
Source: MIBOR as distributed by MLS GRID,MLS#: 21994021
Facts & features
Interior
Bedrooms & bathrooms
- Bedrooms: 3
- Bathrooms: 3
- Full bathrooms: 2
- 1/2 bathrooms: 1
- Main level bathrooms: 1
Primary bedroom
- Features: Carpet
- Level: Upper
- Area: 192 Square Feet
- Dimensions: 16x12
Bedroom 2
- Features: Carpet
- Level: Upper
- Area: 130 Square Feet
- Dimensions: 13x10
Bedroom 3
- Features: Carpet
- Level: Upper
- Area: 130 Square Feet
- Dimensions: 13x10
Dining room
- Features: Vinyl Plank
- Level: Main
- Area: 130 Square Feet
- Dimensions: 13x10
Kitchen
- Features: Vinyl Plank
- Level: Main
- Area: 80 Square Feet
- Dimensions: 10x8
Laundry
- Features: Laminate
- Level: Upper
- Area: 55 Square Feet
- Dimensions: 11x5
Living room
- Features: Vinyl Plank
- Level: Main
- Area: 280 Square Feet
- Dimensions: 20x14
Loft
- Features: Vinyl Plank
- Level: Upper
- Area: 143 Square Feet
- Dimensions: 13x11
Mud room
- Features: Laminate
- Level: Main
- Area: 50 Square Feet
- Dimensions: 10x5
Heating
- Electric
Cooling
- Has cooling: Yes
Appliances
- Included: Electric Cooktop, Dishwasher, Gas Water Heater, Laundry Connection in Unit, MicroHood, Microwave, Electric Oven, Refrigerator
- Laundry: Connections All, Upper Level, Laundry Connection in Unit
Features
- Attic Access, Double Vanity, Ceiling Fan(s), High Speed Internet, Pantry, Smart Thermostat
- Windows: Windows Vinyl, Wood Work Painted
- Has basement: No
- Attic: Access Only
Interior area
- Total structure area: 1,530
- Total interior livable area: 1,530 sqft
Property
Parking
- Total spaces: 2
- Parking features: Attached
- Attached garage spaces: 2
- Details: Garage Parking Other(Finished Garage, Garage Door Opener, Guest Street Parking)
Features
- Levels: Two
- Stories: 2
- Patio & porch: Patio
- Fencing: Fenced,Fence Full Rear,Privacy
Lot
- Size: 5,227 Square Feet
- Features: Sidewalks, Street Lights, Trees-Small (Under 20 Ft)
Details
- Parcel number: 481602300306000015
- Special conditions: Broker Owned
- Horse amenities: None
Construction
Type & style
- Home type: SingleFamily
- Architectural style: Traditional
- Property subtype: Residential, Single Family Residence
Materials
- Vinyl Siding
- Foundation: Slab
Condition
- Updated/Remodeled
- New construction: No
- Year built: 2008
Utilities & green energy
- Electric: 200+ Amp Service
- Water: Municipal/City
- Utilities for property: Electricity Connected
Community & HOA
Community
- Subdivision: Prairie Hollow
HOA
- Has HOA: Yes
- Amenities included: Insurance, Maintenance, Park, Playground, Management, Snow Removal
- Services included: Association Home Owners, Insurance, Maintenance, ParkPlayground, Management, Snow Removal
- HOA fee: $215 annually
- HOA phone: 317-570-4358
Location
- Region: Ingalls
Financial & listing details
- Price per square foot: $161/sqft
- Tax assessed value: $171,000
- Annual tax amount: $1,314
- Date on market: 8/2/2024
- Cumulative days on market: 28 days
- Electric utility on property: Yes
Price history
| Date | Event | Price |
|---|---|---|
| 9/27/2024 | Sold | $247,000-1.2%$161/sqft |
Source:  MIBOR as distributed by MLS GRID #21994021 Report a problem MIBOR as distributed by MLS GRID #21994021 Report a problem | ||
| 8/30/2024 | Pending sale | $250,000$163/sqft |
Source: MIBOR as distributed by MLS GRID #21994021 Report a problem | ||
| 8/19/2024 | Price change | $250,000-2%$163/sqft |
Source: MIBOR as distributed by MLS GRID #21994021 Report a problem | ||
| 8/14/2024 | Price change | $255,000-1.9%$167/sqft |
Source: MIBOR as distributed by MLS GRID #21994021 Report a problem | ||
| 8/2/2024 | Listed for sale | $260,000+88.5%$170/sqft |
Source: MIBOR as distributed by MLS GRID #21994021 Report a problem | ||
| 9/7/2018 | Sold | $137,900+75.1%$90/sqft |
Source: MIBOR as distributed by MLS GRID #21573828 Report a problem | ||
| 2/23/2018 | Sold | $78,751$51/sqft |
Source: Public Record Report a problem | ||
Public tax history
| Year | Property taxes | Tax assessment |
|---|---|---|
| 2025 | $1,278 -2.8% | $171,000 +8.5% |
| 2024 | $1,314 -6.4% | $157,600 +8.2% |
| 2023 | $1,405 +10.3% | $145,700 +0.7% |
| 2022 | $1,274 +5.8% | $144,700 +13.5% |
| 2021 | $1,204 +5.5% | $127,500 +5.9% |
| 2020 | $1,141 +11.2% | $120,400 +5.5% |
| 2019 | $1,026 -42.9% | $114,100 +11.2% |
| 2018 | $1,796 +1.9% | $102,600 +14.3% |
| 2017 | $1,762 -0.8% | $89,800 +1.9% |
| 2016 | $1,776 +16.4% | $88,100 +15.5% |
| 2014 | $1,526 -0.8% | $76,300 -0.8% |
| 2013 | $1,538 +141.2% | $76,900 -3.6% |
| 2012 | $638 | $79,800 +4.5% |
| 2011 | -- | $76,400 -15.6% |
| 2010 | $795 -5.6% | $90,500 -11.4% |
| 2009 | $842 | $102,100 |
Find assessor info on the county website
Neighborhood: 46048
Nearby homes
- $218,100-- bd1 ba1.2k sqft10894 Spirit Dr, Ingalls, IN 46048Off Market
- $272,5003 bd3 ba2.5k sqft10876 Spirit Dr, Ingalls, IN 46048Off Market
- $241,5003 bd3 ba1.7k sqft10868 Spirit Dr, Ingalls, IN 46048Off Market
- $264,0003 bd3 ba2.5k sqft10902 Spirit Dr, Ingalls, IN 46048Off Market
- $240,8003 bd3 ba1.7k sqft10885 Woods Dr, Ingalls, IN 46048Off Market
- $240,6003 bd3 ba1.6k sqft10893 Woods Dr, Ingalls, IN 46048Off Market
- $218,7003 bd2 ba1.2k sqft10877 Woods Dr, Ingalls, IN 46048Off Market
- $247,6003 bd2 ba1.3k sqft10860 Spirit Dr, Ingalls, IN 46048Off Market
Nearby schools
GreatSchools rating
- 8/10Maple Ridge Elementary SchoolGrades: PK-6Distance: 2.6 mi
- 6/10Pendleton Heights Middle SchoolGrades: 7-8Distance: 5.9 mi
- 9/10Pendleton Heights High SchoolGrades: 9-12Distance: 5.7 mi
Schools provided by the listing agent
- Elementary: Maple Ridge Elementary School
- Middle: Pendleton Heights Middle School
- High: Pendleton Heights High School
Source: MIBOR as distributed by MLS GRID. This data may not be complete. We recommend contacting the local school district to confirm school assignments for this home.
Get a cash offer in 3 minutes
Find out how much your home could sell for in as little as 3 minutes with a no-obligation cash offer.
Estimated market value
$254,800
Get a cash offer in 3 minutes
Find out how much your home could sell for in as little as 3 minutes with a no-obligation cash offer.
Estimated market value
$254,800
- Indiana
- Madison County
- Ingalls
- 46048
- 10886 Spirit Dr
Nearby cities
Nearby zip codes
Other Ingalls Topics
