Skip main navigation
Off market
  • $342,000

    10886 Stonecrop Ln, Prairie Grove, AR 72753

    4beds
    2,109sqft
    SingleFamily
    Built in 2007
    10,018 Square Feet Lot
    $342,000 Zestimate®
    $162/sqft
    $2,039 Estimated rent

    Home value

    $342,000

    $325,000 - $359,000

    $2,039/mo

    Zestimate® history
    Loading
    Loading...

    Owner options

    List your home for rent

    $2,039/mo

    Rent Zestimate®

    Find your next renter with Zillow Rental Manager. Plus, with online applications, you can quickly screen prospective tenants – for free.

    Learn more

    $2,039/mo

    Rent Zestimate®

    Refinance and save

    $2,008/mo

    Est. payment

    Refinancing to a lower rate could help reduce your monthly payments and save thousands over the life of the loan.

    See today's rates

    $2,008/mo

    Est. payment

    Explore your selling options

    Work with a Zillow partner agent

    Leverage their expertise and Zillow's premium Showcase listings to get your home seen by more buyers.

    Get started

    List with your own agent

    Get your home in front of millions of buyers by listing it on Zillow.

    Learn how to do it

    Sell it yourself

    Take full control of how buyers see your home on Zillow by listing For Sale by Owner (FSBO).

    List your home

    What's special

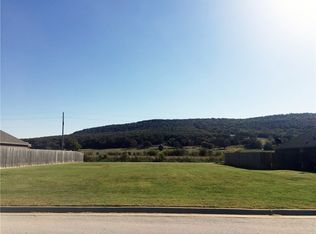
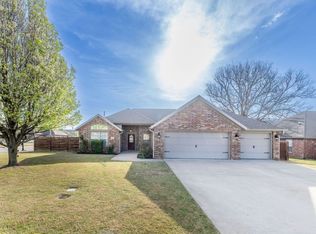
    Choose your flooring & keep the SS fridge, W&D w/acceptable offer in spacious RD Eligible 4BR, 2BA! Large living, formal dining, granite kitchen & baths. Spectacular view of pastoral mountainside, open floor plan, large closets. Gently lived in, 1-owner home. KitchenAid dishwasher & microwave new Dec '15. High-end water filtration tap in kitchen. Custom pantry, folding table in laundry. Xtra wide side gate, 30 AMP plug for RV parking. Playset + CASA playhouse for the kids (or sellers will remove).

    This property is off market, which means it's not currently listed for sale or rent on Zillow. This may be different from what's available on other websites or public sources.
    Facts & features

    Interior

    Bedrooms & bathrooms
    • Bedrooms: 4
    • Bathrooms: 2
    • Full bathrooms: 2
    Heating
    • Other
    Cooling
    • Central
    Features
    • Flooring: Tile, Carpet
    • Has fireplace: Yes
    Interior area
    • Total interior livable area: 2,109 sqft

    Property

    Parking
    • Parking features: Garage - Attached
    Features
    • Levels: One Level
    • Exterior features: Other
    • Fencing: Backyard, Wood Privacy
    Lot
    • Size: 10,018 sqft
    Details
    • Parcel number: 76003432000
    • Zoning: Residential

    Construction

    Type & style
    • Home type: SingleFamily
    Materials
    • masonry
    • Foundation: Slab
    • Roof: Other
    Condition
    • Year built: 2007

    Utilities & green energy

    • Utilities for property: Gas Not Available, Electric, Water Public, Sewer Public, Telephone, Cable

    Community & neighborhood

    Location
    • Region: Prairie Grove

    Other

    Other facts
    • Amenities: Attic Storage, RV Parking, Eat-In-Kitchen, Ceiling Fans, Washer/Dryer Connection, Blinds, Ice Maker Connection, Pantry, Walk-In Closets, Granite Counters, Split Floor Plan, Programmable Thermostat
    • Air Condition: Electric, Heat Pump, Central
    • Appliances: Glass, Dishwasher, Garbage Disposal, Range, Electric, Microwave Vent
    • Golf Course: Adjacent
    • Utilities: Gas Not Available, Electric, Water Public, Sewer Public, Telephone, Cable
    • Floor Covering: Carpet, Ceramic Tile, Wood
    • Heating System: Central, Electric, Heat Pump
    • Patio: Patio, Porch, Covered
    • Equipment: Smoke Detector, Garage Door Opener, Sprinkler, Wired for Sound
    • Levels: One Level
    • Lot Desc: Level, Landscaped, Sidewalk, View, In Subdivision
    • Roads: Surface Paved, Public
    • Roof: Asphalt Shingle
    • Sq Ft Source: Court House
    • Water Lake Property: Not Applicable
    • Windows: Double Pane, Vinyl
    • Driveway: Concrete
    • Fencing: Backyard, Wood Privacy
    • Exterior: Brick, Masonite Siding, Cedar
    • Landscaped: Front
    • Tubs And Showers: 1 Tub & Shower Combo, 1 Walk-In Shower, 1 Whirlpool
    • Detached Building: Outbuildings
    • Water Heater: Electric
    • Zoning: Residential
    • Foundation: Concrete Slab
    • Direction House Faces: West

    Price history

    DateEventPrice
    1/17/2018Sold$190,000-5%$90/sqft
    Source: ArkansasOne MLS #1045475 Report a problem
    11/1/2017Price change$200,000-4.3%$95/sqft
    Source: RE/MAX Associates #1045475 Report a problem
    5/11/2017Price change$209,000-4.6%$99/sqft
    Source: RE/MAX Associates #1045475 Report a problem
    4/15/2017Listed for sale$219,000+40.4%$104/sqft
    Source: RE/MAX Associates #1045475 Report a problem
    7/1/2009Sold$156,000-35.8%$74/sqft
    Source: Public Record Report a problem
    4/6/2007Sold$243,000$115/sqft
    Source: Public Record Report a problem

    Public tax history

    YearProperty taxesTax assessment
    2024$1,190 -7.6%$32,880
    2023$1,288 -8%$32,880
    2022$1,401 $32,880
    2021$1,401 $32,880 -12.7%
    2020$1,401 -21.7%$37,680 +14.6%
    2019$1,789 +24.3%$32,880
    2018$1,439 +1.2%$32,880
    2017$1,422 $32,880
    2016$1,422 $32,880
    2015$1,422 $32,880 +3%
    2014$1,422 +20.6%$31,930
    2013$1,179 $31,930
    2012$1,179 $31,930
    2011-- $31,930
    2010-- $31,930 -11.2%
    2009$1,732 $35,940
    2008-- --

    Find assessor info on the county website

    Neighborhood: 72753

    Nearby schools

    GreatSchools rating
    Schools provided by the listing agent
    • District: Prairie Grove

    Source: The MLS. This data may not be complete. We recommend contacting the local school district to confirm school assignments for this home.

    Get pre-qualified for a loan
    At Zillow Home Loans, we can pre-qualify you in as little as 5 minutes with no impact to your credit score.

    An equal housing lender. NMLS #10287.

    Sell for more on Zillow
    Get a Zillow Showcase℠ listing at no additional cost and you could sell for .
    $342,000
    2% more
    +$6,840
    With Zillow Showcase(estimated)
    $348,840