This stunning Parker home offers an exceptional layout designed for both comfort and versatility, featuring two distinct living spaces with their own unique character. Upon entry, you’re welcomed by a spacious formal living room and a private main-floor office, thoughtfully positioned away from the upstairs bedrooms—ideal for working from home with added quiet, focus, and separation.
The main living area impresses with soaring ceilings and a cozy fireplace, creating a warm and inviting atmosphere. The modern kitchen is the heart of the home, complete with a central island and breakfast nook, seamlessly connecting to both living spaces—perfect for everyday living and entertaining alike.
Upstairs, the primary suite provides a private retreat with an ensuite bath featuring dual sinks, a soaking tub, walk-in shower, and a generous walk-in closet. Three additional bedrooms complete the upper level, including one with its own private balcony.
The finished basement expands your living options with a large bonus room and an additional fireplace, offering endless flexibility for recreation, media, or guest space.
Step outside to a fully fenced backyard that truly sets this home apart—featuring a huge side yard that offers incredible space for outdoor living, play, gardening, or future possibilities. The expansive deck, generous green space, and included hot tub create the ultimate outdoor retreat—perfect for relaxing or entertaining while enjoying Colorado’s beautiful seasons.
Located just minutes from Parker’s charming downtown, you’ll have easy access to local dining, boutique shopping, and a vibrant, walkable Mainstreet that enhances the lifestyle this home offers.
Click the Virtual Tour link to view the 3D walkthrough. Discounted rate options and no lender fee future refinancing may be available for qualified buyers of this home.
Sold for $725,000
$725,000
10886 Willow Reed Circle, Parker, CO 80134
4beds
3,905sqft
Single Family Residence
Built in 1998
10,454 Square Feet Lot
$716,700 Zestimate®
$186/sqft
$3,291 Estimated rent
Home value
$716,700
$681,000 - $753,000
$3,291/mo
Zestimate® history
Owner options
List your home for rent
$3,291/mo
Rent Zestimate®
Find your next renter with Zillow Rental Manager. Plus, with online applications, you can quickly screen prospective tenants – for free.
$3,291/mo
Rent Zestimate®
Refinance and save
$4,407/mo
Est. payment
Refinancing to a lower rate could help reduce your monthly payments and save thousands over the life of the loan.
$4,407/mo
Est. payment
Explore your selling options
Work with a Zillow partner agent
Leverage their expertise and Zillow's premium Showcase listings to get your home seen by more buyers.
Get startedList with your own agent
Get your home in front of millions of buyers by listing it on Zillow.
Learn how to do itSell it yourself
Take full control of how buyers see your home on Zillow by listing For Sale by Owner (FSBO).
List your homeWhat's special
Cozy fireplaceFully fenced backyardExpansive deckPrivate main-floor officeSoaking tubGenerous green spaceModern kitchen
Zillow last checked:
Listing updated:
Listed by:
Angela Fladebo 303-319-3847 afladebo@gmail.com,
Orchard Brokerage LLC
Bought with:
Louis P. Miscioscia, 100073774
Colorado Superior Properties,Inc
Source: REcolorado as distributed by MLS GRID,MLS#: 4850151
Facts & features
Interior
Bedrooms & bathrooms
- Bedrooms: 4
- Bathrooms: 4
- Full bathrooms: 2
- 3/4 bathrooms: 1
- 1/2 bathrooms: 1
- Main level bathrooms: 1
Bedroom
- Features: Primary Suite
- Level: Upper
- Area: 270 Square Feet
- Dimensions: 18 x 15
Bedroom
- Level: Upper
- Area: 121 Square Feet
- Dimensions: 11 x 11
Bedroom
- Level: Upper
- Area: 150 Square Feet
- Dimensions: 15 x 10
Bedroom
- Level: Upper
- Area: 130 Square Feet
- Dimensions: 13 x 10
Bathroom
- Level: Main
- Area: 28 Square Feet
- Dimensions: 4 x 7
Bathroom
- Features: En Suite Bathroom, Primary Suite
- Level: Upper
- Area: 99 Square Feet
- Dimensions: 11 x 9
Bathroom
- Level: Upper
- Area: 55 Square Feet
- Dimensions: 5 x 11
Bathroom
- Level: Basement
- Area: 72 Square Feet
- Dimensions: 9 x 8
Bonus room
- Level: Basement
- Area: 621 Square Feet
- Dimensions: 23 x 27
Dining room
- Description: Breakfast Nook
- Level: Main
- Area: 130 Square Feet
- Dimensions: 13 x 10
Family room
- Level: Main
- Area: 414 Square Feet
- Dimensions: 18 x 23
Kitchen
- Level: Main
- Area: 195 Square Feet
- Dimensions: 13 x 15
Laundry
- Level: Main
- Area: 56 Square Feet
- Dimensions: 8 x 7
Living room
- Level: Main
- Area: 276 Square Feet
- Dimensions: 23 x 12
Office
- Level: Main
- Area: 130 Square Feet
- Dimensions: 10 x 13
Utility room
- Level: Basement
- Area: 63 Square Feet
- Dimensions: 9 x 7
Heating
- Forced Air
Cooling
- Central Air
Appliances
- Laundry: In Unit
Features
- Ceiling Fan(s), High Speed Internet
- Windows: Window Coverings
- Basement: Cellar,Partial
Interior area
- Total structure area: 3,905
- Total interior livable area: 3,905 sqft
- Finished area above ground: 2,871
- Finished area below ground: 835
Property
Parking
- Total spaces: 3
- Parking features: Garage - Attached
- Attached garage spaces: 3
Features
- Levels: Two
- Stories: 2
- Fencing: Partial
Lot
- Size: 10,454 Square Feet
Details
- Parcel number: R0394054
- Special conditions: Standard
Construction
Type & style
- Home type: SingleFamily
- Architectural style: Traditional
- Property subtype: Single Family Residence
Materials
- Frame
- Roof: Composition
Condition
- Year built: 1998
Utilities & green energy
- Sewer: Public Sewer
- Water: Public
- Utilities for property: Cable Available, Internet Access (Wired), Phone Available
Community & HOA
Community
- Subdivision: Bradbury Ranch
HOA
- Has HOA: Yes
- Amenities included: Park, Pool
- Services included: Maintenance Grounds, Recycling, Trash
- HOA fee: $124 monthly
- HOA name: Advanced HOA
- HOA phone: 303-420-4433
Location
- Region: Parker
Financial & listing details
- Price per square foot: $186/sqft
- Tax assessed value: $764,357
- Annual tax amount: $4,621
- Date on market: 4/16/2026
- Listing terms: Cash,Conventional,FHA,VA Loan
- Exclusions: Personal Property
- Ownership: Individual
- Electric utility on property: Yes
- Road surface type: Paved
Price history
| Date | Event | Price |
|---|---|---|
| 6/5/2026 | Sold | $725,000-1.4%$186/sqft |
Source:  REcolorado as distributed by MLS GRID #4850151 Report a problem REcolorado as distributed by MLS GRID #4850151 Report a problem | ||
| 5/19/2026 | Pending sale | $735,000$188/sqft |
Source: REcolorado as distributed by MLS GRID #4850151 Report a problem | ||
| 5/3/2026 | Price change | $735,000-2%$188/sqft |
Source: REcolorado as distributed by MLS GRID #4850151 Report a problem | ||
| 4/16/2026 | Listed for sale | $750,000+115.5%$192/sqft |
Source: REcolorado as distributed by MLS GRID #4850151 Report a problem | ||
| 4/3/2012 | Sold | $348,000-4.7%$89/sqft |
Source: Public Record Report a problem | ||
| 1/18/2012 | Listed for sale | $365,000$93/sqft |
Source: Active Website #1060500 Report a problem | ||
| 12/17/2011 | Listing removed | $365,000$93/sqft |
Source: Kentwood Companies #1046047 Report a problem | ||
| 10/29/2011 | Listed for sale | $365,000+6.4%$93/sqft |
Source: Active Website #1046047 Report a problem | ||
| 10/30/2007 | Sold | $343,000+32.9%$88/sqft |
Source: Public Record Report a problem | ||
| 1/6/1999 | Sold | $258,159$66/sqft |
Source: Public Record Report a problem | ||
Public tax history
| Year | Property taxes | Tax assessment |
|---|---|---|
| 2025 | $4,366 -1.2% | $47,770 -11% |
| 2024 | $4,418 +32.5% | $53,660 -1% |
| 2023 | $3,335 -3.9% | $54,180 +40.4% |
| 2022 | $3,472 | $38,580 -2.8% |
| 2021 | -- | $39,690 +10.2% |
| 2020 | $3,188 +4.9% | $36,010 |
| 2019 | $3,040 0% | $36,010 +8.3% |
| 2018 | $3,040 +7.8% | $33,260 |
| 2017 | $2,820 +95.6% | $33,260 -0.4% |
| 2016 | $1,442 -50.9% | $33,380 |
| 2015 | $2,936 +6.4% | $33,380 +19.4% |
| 2014 | $2,759 | $27,960 |
| 2013 | -- | $27,960 +3.6% |
| 2012 | -- | $26,980 |
| 2011 | -- | $26,980 -10% |
| 2010 | -- | $29,970 -6.2% |
| 2009 | $1,447 | $31,950 +4.2% |
| 2008 | -- | $30,670 +9% |
| 2007 | -- | $28,150 |
| 2006 | $2,527 +5.9% | $28,150 +6.1% |
| 2004 | $2,385 -31.2% | $26,540 -0.1% |
| 2003 | $3,468 | $26,570 +1.6% |
| 2002 | -- | $26,160 +11.1% |
| 2001 | $2,118 -2.7% | $23,550 0% |
| 2000 | $2,177 | $23,556 |
Find assessor info on the county website
Neighborhood: Bradbury Ranch
Nearby homes
- $677,3004 bd3 ba3.9k sqft10876 Willow Reed Cir W, Parker, CO 80134Off Market
- $703,2004 bd4 ba3.5k sqft10890 Willow Reed Cir W, Parker, CO 80134Off Market
- $592,3003 bd3 ba3.3k sqft10870 Willow Reed Cir W, Parker, CO 80134Off Market
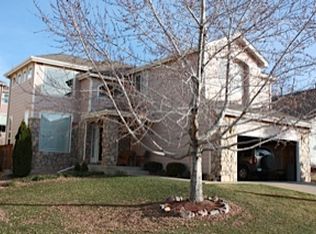
- $701,3005 bd4 ba3.8k sqft10877 Willow Reed Cir E, Parker, CO 80134Off Market

- $810,0004 bd3 ba4.3k sqft10887 Willow Reed Cir E, Parker, CO 80134Sold
- $793,8005 bd4 ba4.3k sqft10873 Willow Reed Cir E, Parker, CO 80134Off Market
- $759,2005 bd2 ba4.3k sqft10881 Willow Reed Cir W, Parker, CO 80134Off Market
- $776,8007 bd4 ba4.3k sqft10875 Willow Reed Cir W, Parker, CO 80134Off Market
Nearby schools
GreatSchools rating
- 9/10Prairie Crossing Elementary SchoolGrades: PK-6Distance: 0.7 mi
- 5/10Sierra Middle SchoolGrades: 7-8Distance: 2.2 mi
- 9/10Chaparral High SchoolGrades: 9-12Distance: 1.6 mi
Schools provided by the listing agent
- Elementary: Prairie Crossing
- Middle: Sierra
- High: Chaparral
- District: Douglas RE-1
Source: REcolorado as distributed by MLS GRID. This data may not be complete. We recommend contacting the local school district to confirm school assignments for this home.
Get a cash offer in 3 minutes
Find out how much your home could sell for in as little as 3 minutes with a no-obligation cash offer.
Estimated market value
$716,700
Get a cash offer in 3 minutes
Find out how much your home could sell for in as little as 3 minutes with a no-obligation cash offer.
Estimated market value
$716,700
- Colorado
- Douglas County
- Parker
- 80134
- Bradbury Ranch
- 10886 Willow Reed Circle
Nearby cities
Nearby neighborhoods
Nearby zip codes
Other Parker Topics
